There is no item in your cart

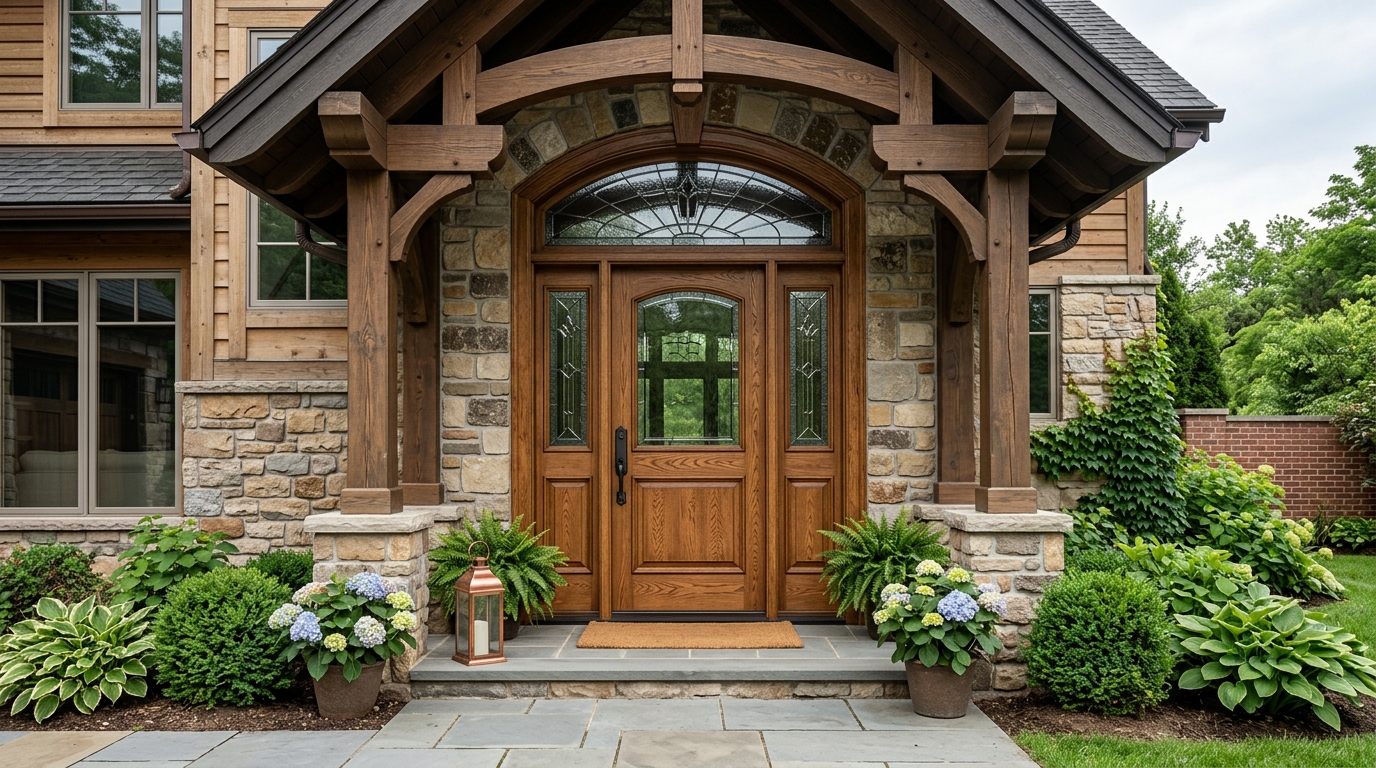
Custom entry doors are most successful when planned as a complete entrance system rather than just a decorative slab. The door leaf, frame, threshold, glass, sidelights, transom, hardware preparation, and site conditions all interact to create a welcoming, secure, and durable entry. A beautiful reference image can establish aesthetic direction, but technical planning ensures the proposed unit fits the opening, operates smoothly, and withstands local weather exposure.
At YMSCollections, our practical starting point is a clear brief: where the door will be installed, structural opening dimensions, operating configuration, and architectural preferences. That information allows the design conversation to move from inspiration to a buildable proposal without asking clients to solve complex joinery details alone.
Read the Opening Before Selecting Custom Entry Doors
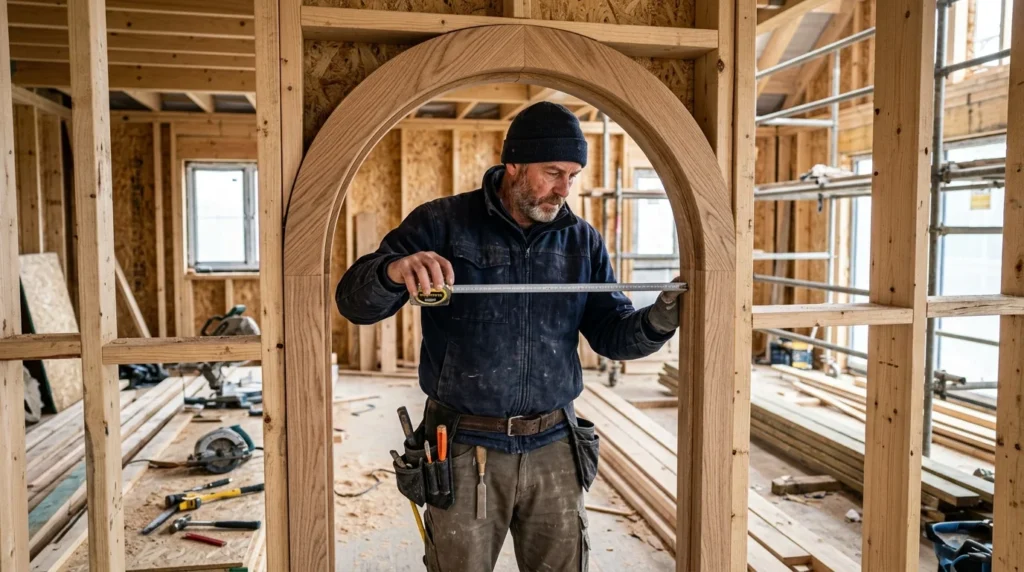
Begin planning your custom entry doors by identifying what is actually being measured. A slab dimension is not the same as the outside frame dimension, and neither automatically equals the finished structural opening. Record total width and height across multiple points, frame or wall depth, finished floor levels, photographs from both interior and exterior sides, and any masonry arches or existing trim that might affect installation.
Daily operation and traffic flow matter just as much. Confirm your preferred handing and swing, available clearance when the door opens, and whether single or double leaves will operate for daily passage. Exterior exposure, local weather conditions, overhang protection, and architectural standards—such as guidelines from Fine Homebuilding—should also be reviewed. Our custom door measurement guide explains how to document these measurements accurately.
Choose the Configuration for Your Custom Entry Doors
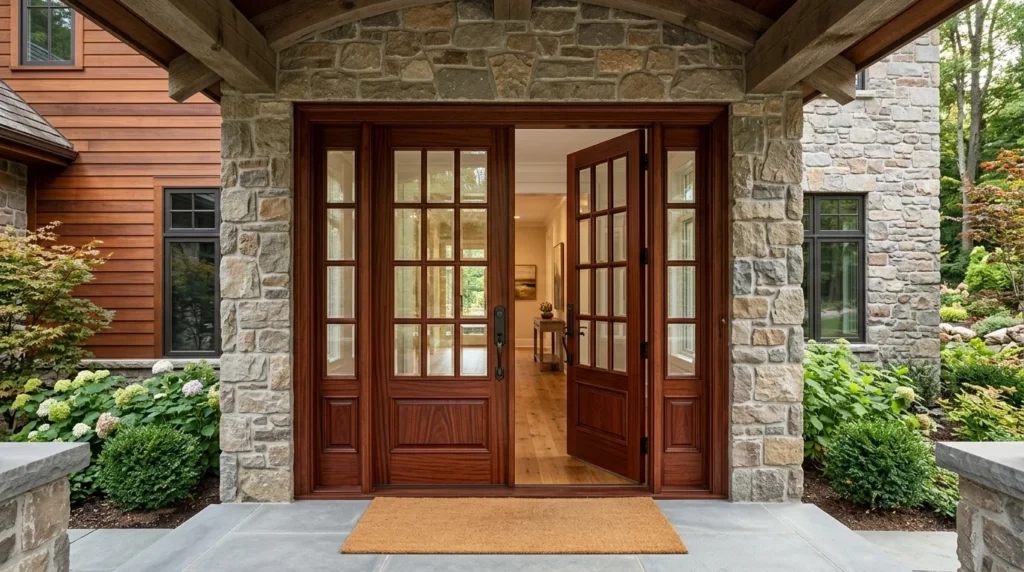
A single entry door provides practical, energy-efficient daily circulation, while double custom entry doors create a grand entrance suited for wider exterior openings. French-style paired doors introduce additional design choices: whether both leaves operate equally, how flush bolts engage, and how decorative glass panels align across the facade. Proportions should always be evaluated across the complete frame assembly.
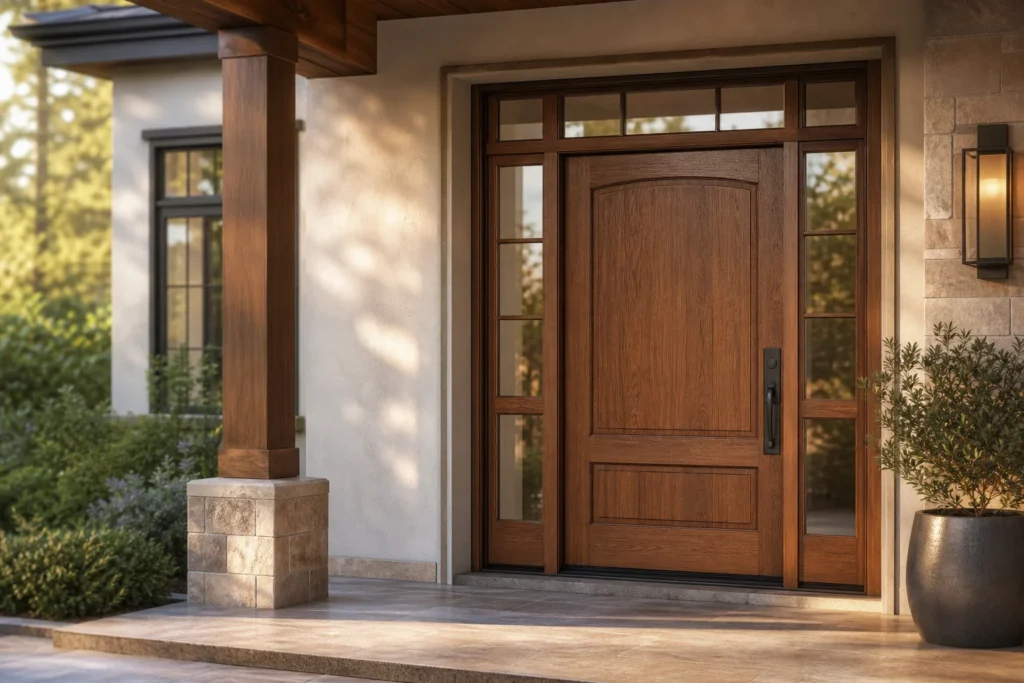
Sidelights and transoms bring natural daylight deep into an foyer while expanding the visual scale of your entrance. They also influence glass specifications, privacy levels, and structural frame joinery. Explore our door collection category to view various entrance layouts. You can also compare our custom size exterior door guide and custom French entry door guide, alongside design tips for front door sidelights and door transoms.
Material and Hardware Details for Custom Entry Doors
Material choices for custom entry doors should balance visual warmth, structural stability, and weather protection. Premium solid hardwoods offer natural grain character and lasting strength, provided engineered core construction and multi-layer finish systems are applied for exterior resilience. Ask your maker how the leaf is constructed, what is included in the frame package, and which seal systems are integrated.
Glass selection should align with privacy needs and architectural style. Insulated, tempered, textured, or low-E glass options enhance thermal performance while controlling light transmission. Multi-point locking systems, heavy-duty hinges, and custom handles should then be specified to match door thickness and stile widths seamlessly.
Turn References into a Custom Entry Doors Project Brief
A comprehensive project brief brings all custom entry doors specifications together: rough opening dimensions, site photos, configuration preferences, finish samples, and delivery timelines. Clarifying scope early prevents misunderstandings regarding frame packages, threshold details, hardware preparation, and pre-finishing.
YMSCollections project practice: We treat inspiration images as initial references. Fabrication specifications move forward only after dimensions, configuration details, and site conditions are fully confirmed.
Review our step-by-step custom door ordering process or explore a documented custom door package. When you are ready to request pricing, submit your project details through our custom door quote form.
Planning Budget and Scope for Custom Entry Doors
Budgeting for high-end custom entry doors should account for timber species, overall unit size, specialized glass, custom hardware prep, factory finish, and shipping logistics. Transparent quotes list all component inclusions and site requirements so homeowners and builders have full clarity before production begins.
Before approving your final shop drawings, verify that door handings, glass callouts, finish specs, and rough opening dimensions match across all project documentation. Clear communication between client, architect, and craftsman ensures a smooth installation and an entrance that lasts for generations.
For further design insights, continue with our guides on custom glass exterior doors, luxury custom front doors, and prefinished exterior doors.
Reviewed by the YMSCollections team against current made-to-order door briefing standards. Final dimensions and site specifications should always be verified with your project contractor.