There is no item in your cart

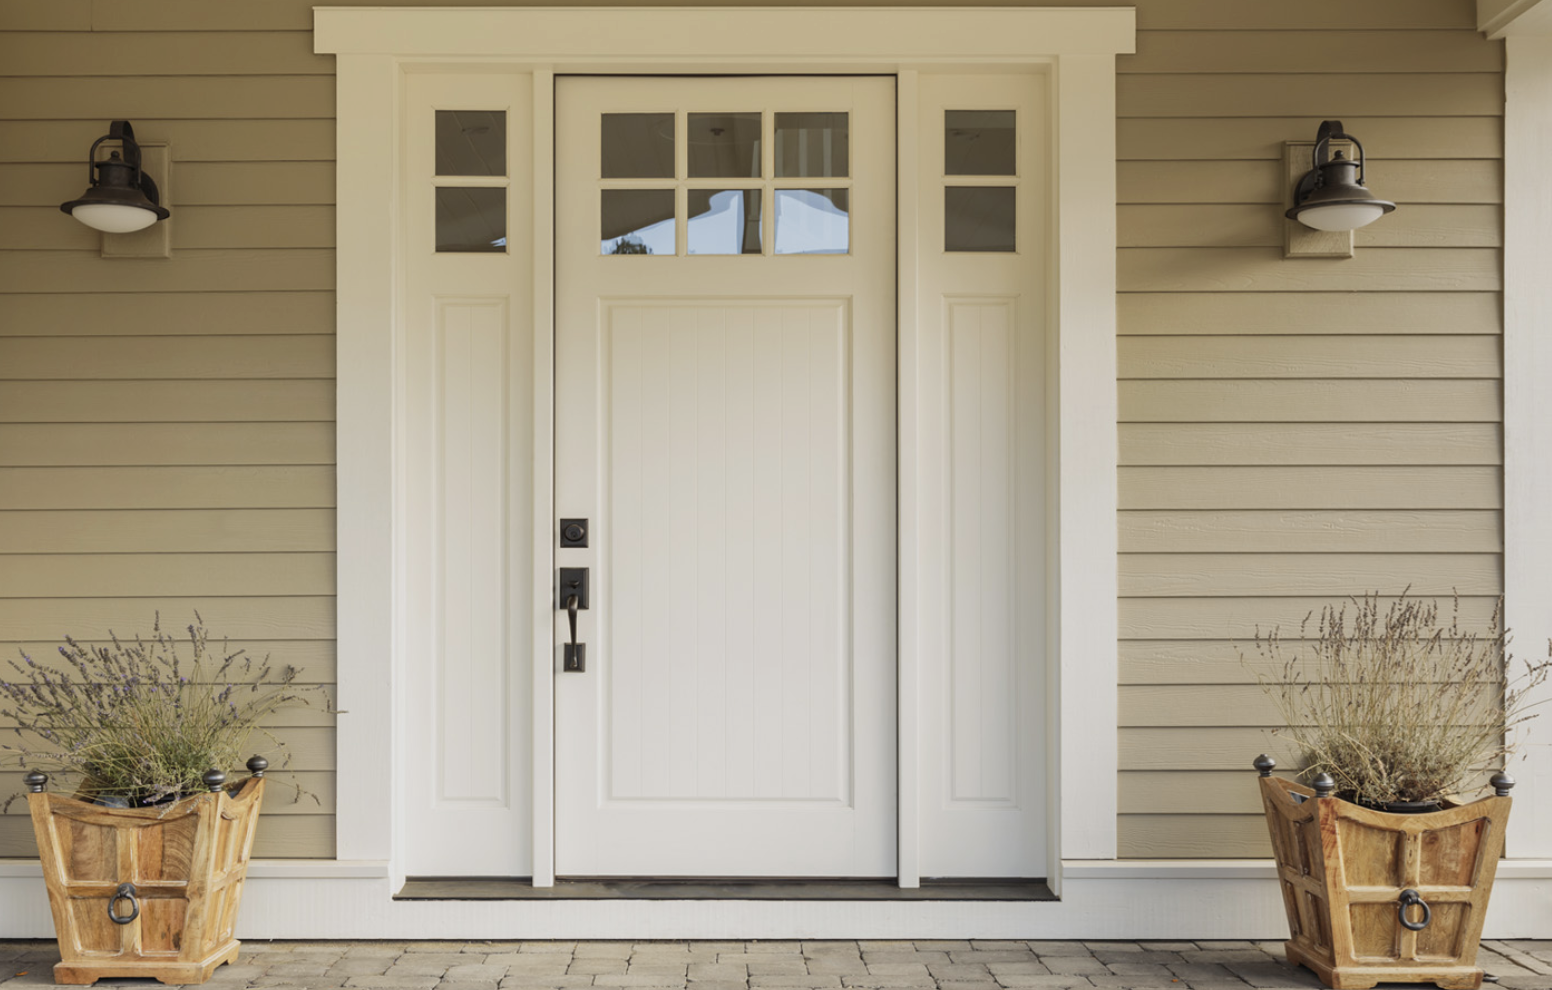
A transom is an element above a door or entrance unit. It can introduce daylight, use the height of a tall opening, and connect the door visually with the architecture. Planning one starts with the complete opening height and a clear split between the door zone and the transom zone.
What does a door transom do?
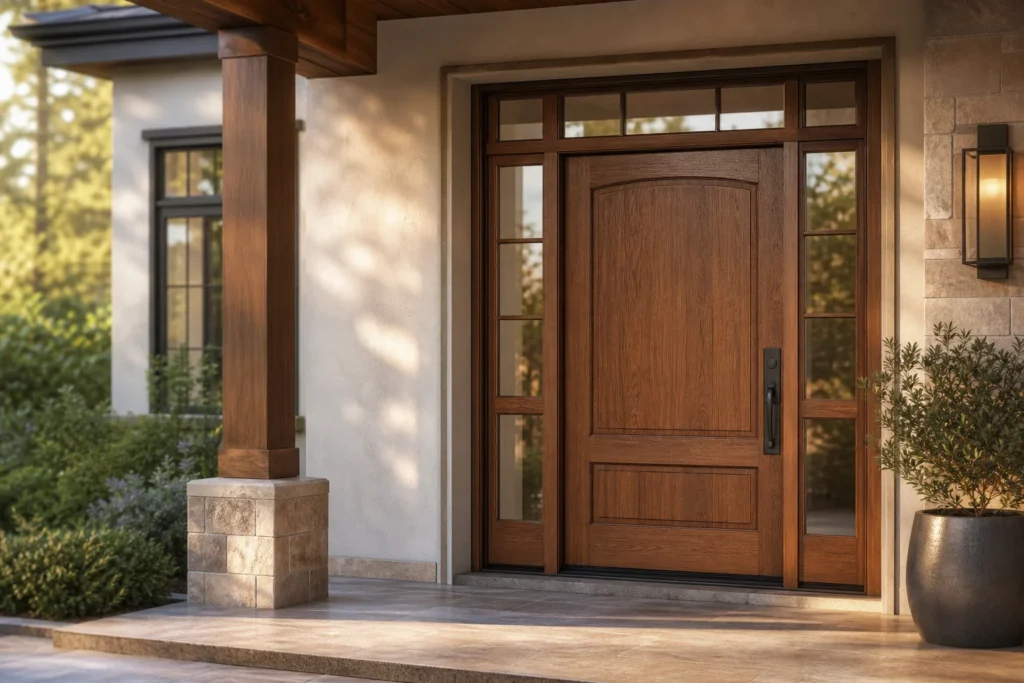
A glazed transom can bring light deeper into an entry. A solid or decorative upper element can emphasise height and repeat details from the door. The transom may span only the door or extend across sidelights as part of a wider entrance composition.
The term describes a position, not a single construction. Ask how the proposed transom is framed, what glass or infill is used, and whether it is included in the complete unit.
Start with the overall height
Record the total opening height, not only the proposed door height. Then identify the finished floor level, head condition, frame depth, and any existing structure that affects the opening. A photo from directly in front helps reveal whether the opening is level and symmetrical, but it does not replace verified dimensions.
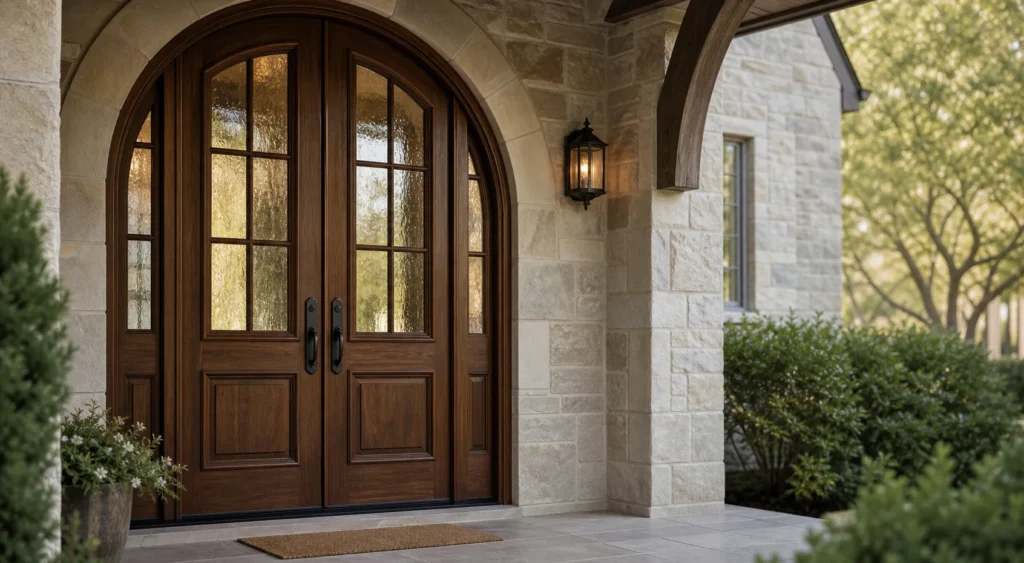
For a rectangular transom, the visual decision is often the proportion of upper glass to the door below. For an arched or shaped upper element, additional heights and a template may be required. Do not assume that a radius can be derived accurately from one width and one height.
Proportion and alignment
A transom feels integrated when its vertical divisions and frame lines respond to the components below. Above a double door, a centred division may echo the meeting line. Above a door with sidelights, the upper divisions may align with the side frames. These are design choices rather than universal rules.
Compare examples in the doors with transoms collection. Focus on the relationship between door, side glass, and upper glass rather than copying a transom height from a different opening.
Glass, privacy, and specification
A transom is above normal eye level, so it can provide daylight with less direct visibility than a full-height sidelight. However, clear, textured, frosted, decorative, and other glass appearances behave differently.
Confirm the actual glass options and any safety, energy, or bushfire-related requirements with the relevant project professionals and supplier. A visual reference cannot confirm compliance or performance.
Information to send for review
- Total opening width, total height, and depth.
- Finished floor reference.
- Proposed door and transom heights, clearly labelled.
- Any sidelights and their proposed widths.
- Rectangular, arched, or other upper shape.
- Glass and privacy preference.
- Straight-on photo plus a simple elevation drawing.
Questions before approving a transom
- Is the transom part of one frame or a separate assembly?
- Which dimensions will appear on the approval drawing?
- Does the quote include glass, frame, finish, and delivery?
- Who is responsible for final site measurement and installation coordination?
- How will glass divisions align with the door and sidelights?
Frequently asked questions
Can a transom sit above double doors?
Yes, subject to the opening, design, frame, and project requirements. Its divisions should be reviewed with the double-door composition.
Does a transom have to use clear glass?
No. Available options may include different privacy or decorative appearances, but the exact range must be confirmed.
Is the door height enough to quote a transom?
No. Provide the total opening height and explain how each measurement was taken.