There is no item in your cart

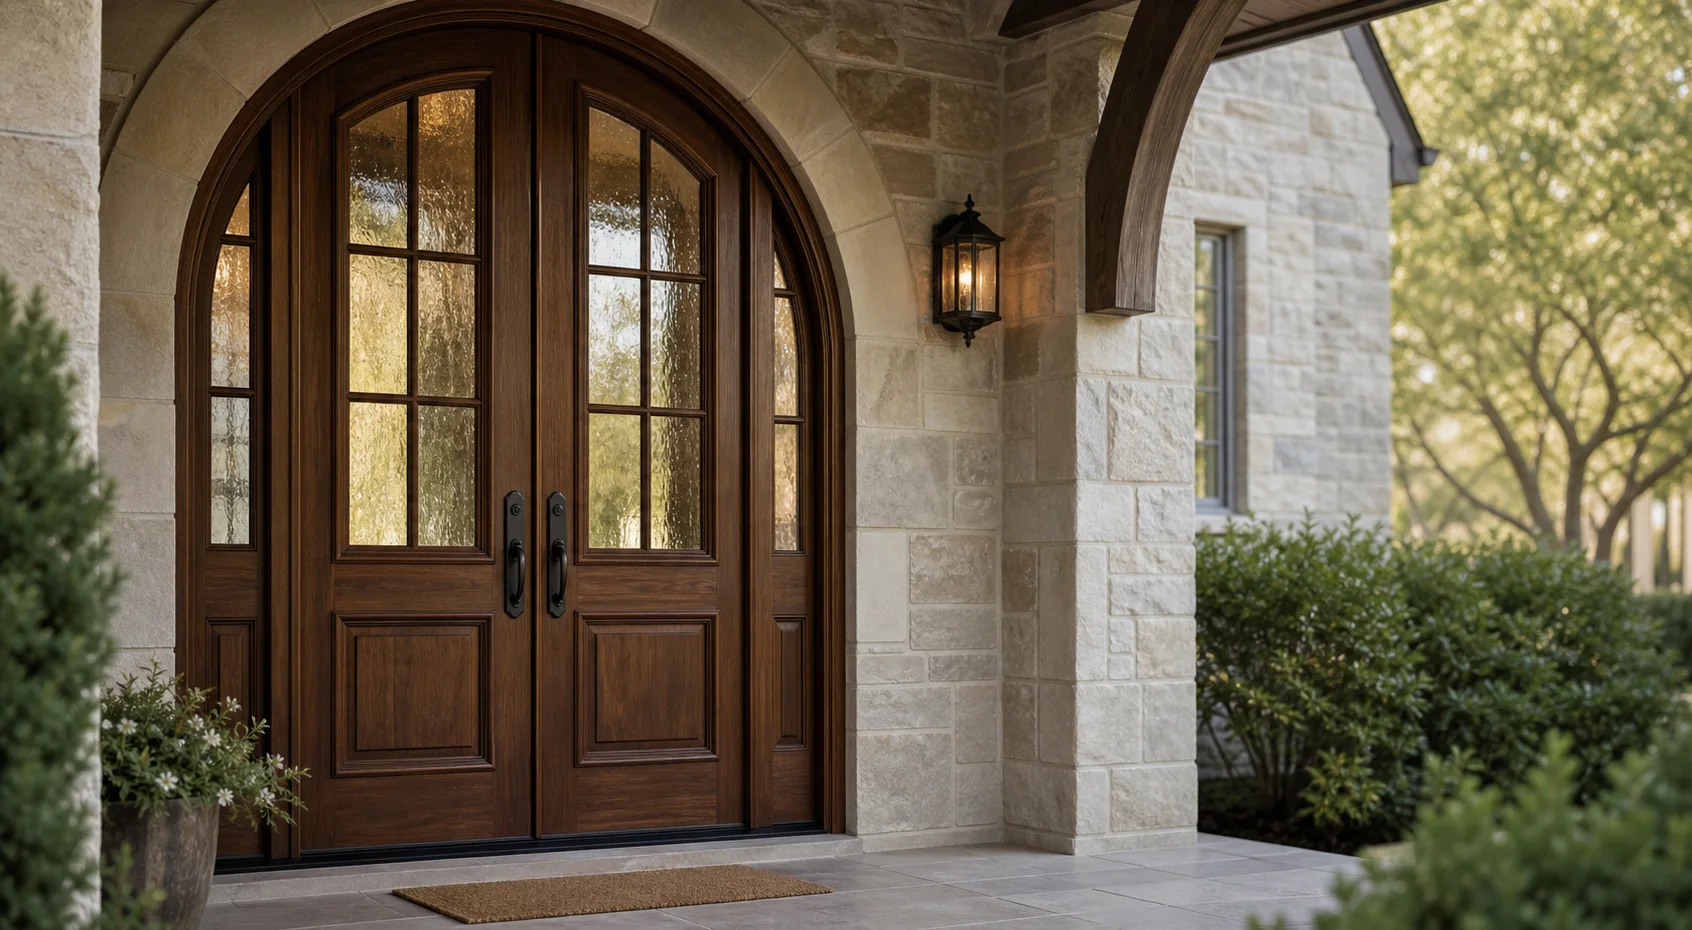
Arched double entry doors combine a wide operating pair with a curved architectural outline. The result can feel balanced and generous, but the design asks several systems to meet at the centre: two leaves, hardware, weather details, glass or panels and the geometry of the arch.
Planning begins with how the entrance will be used. A symmetrical pair does not mean both leaves need to operate equally every day. Defining the active leaf early helps resolve handing, locks, bolts and circulation before the decorative layout is finalised.
Distribute the opening across frame and leaves
Measure the complete opening and identify the spring line and centre height. The outside frame, clearances and meeting stiles reduce the width available to each leaf, so dividing the opening width by two does not automatically give a correct door size. Record wall depth, threshold condition and any sidelights or surrounding glass as part of the same unit.
If the opening is very tall, compare true arch-top leaves with rectangular leaves below an arched transom. Both can create an arched entrance, but they produce different proportions, fabrication and glass opportunities.
Resolve swing, meeting line and visual balance together
Confirm which leaf opens first, the preferred swing direction and the space available inside and outside. Hardware positions need clear timber and comfortable reach. Panel, carving and glass lines should either mirror across the centre or form one intentional composition when the doors are closed.
The broader single versus double entry guide covers everyday circulation, while the arched opening guide explains the additional curve measurements.
Use references to define direction, not final dimensions
Products such as the arched double front door with decorative glass can establish the desired relationship between wood and glass. The proposal must still be redrawn for the actual frame, curve and operating arrangement. Agree on the supplied scope and approval documents before production.
Return to the arched front door pillar guide for the complete planning sequence, or review an arched double entry project. Approximate measurements and photographs can be submitted through the custom door brief.
Browse arched options: compare the arched door collection and the arched double front door with decorative glass, then submit your approximate curve and width through the custom door brief.