There is no item in your cart

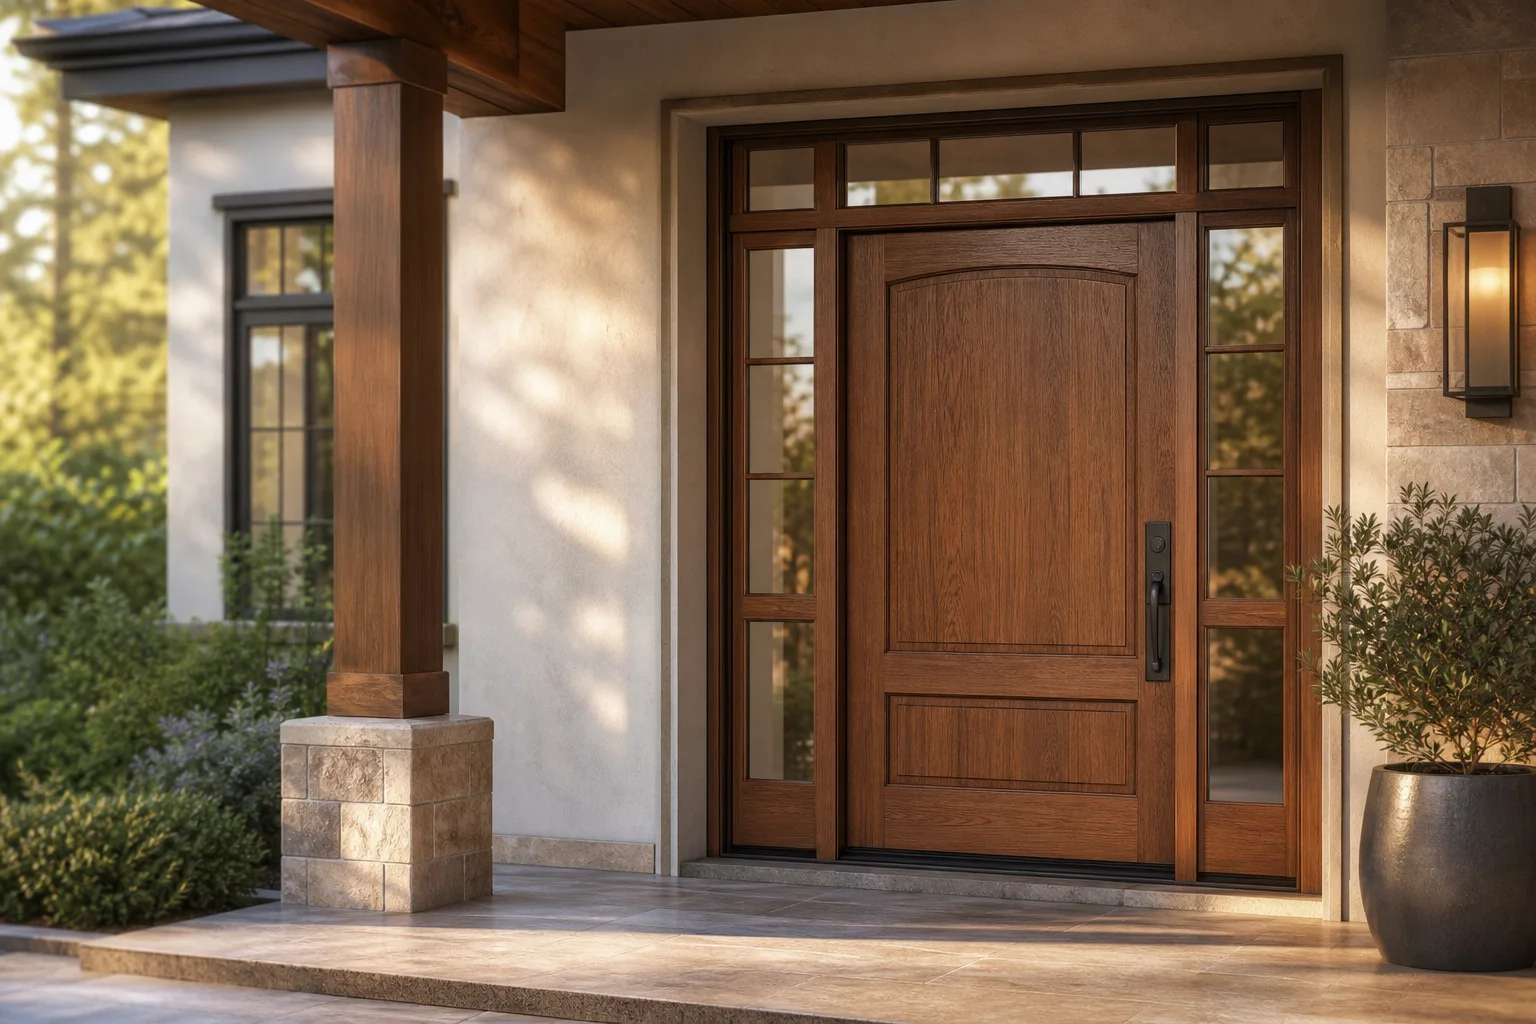
Custom glass exterior doors can make an architectural entrance brighter and more connected to its surroundings, but the glass must be thoughtfully planned as part of the overall door system. Incorporating high-quality glass exterior doors enhances natural light while maintaining high standards of privacy, security, and frame proportion across your home’s main entryway.
Planning Glass Exterior Doors for Daylight and Privacy
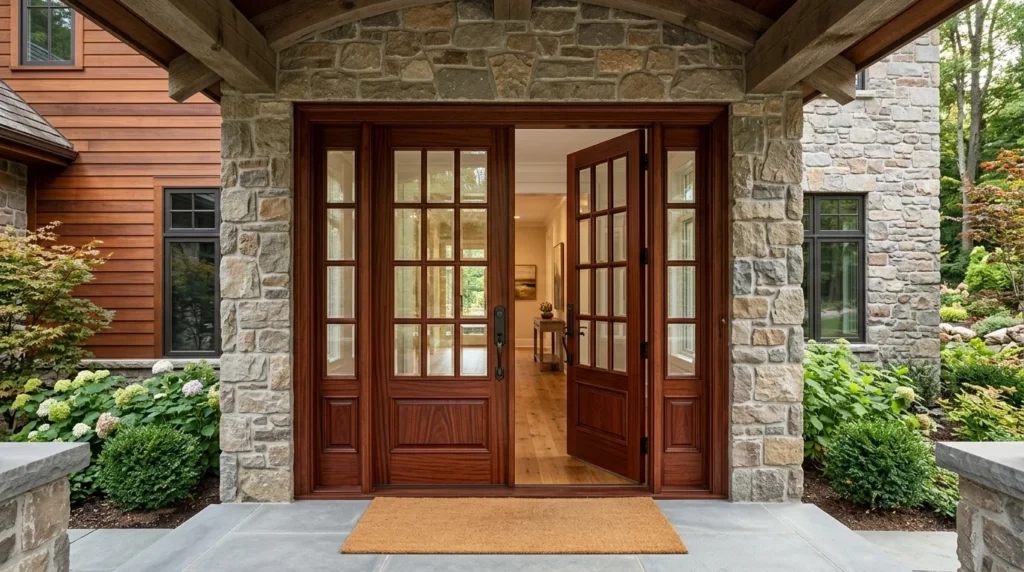
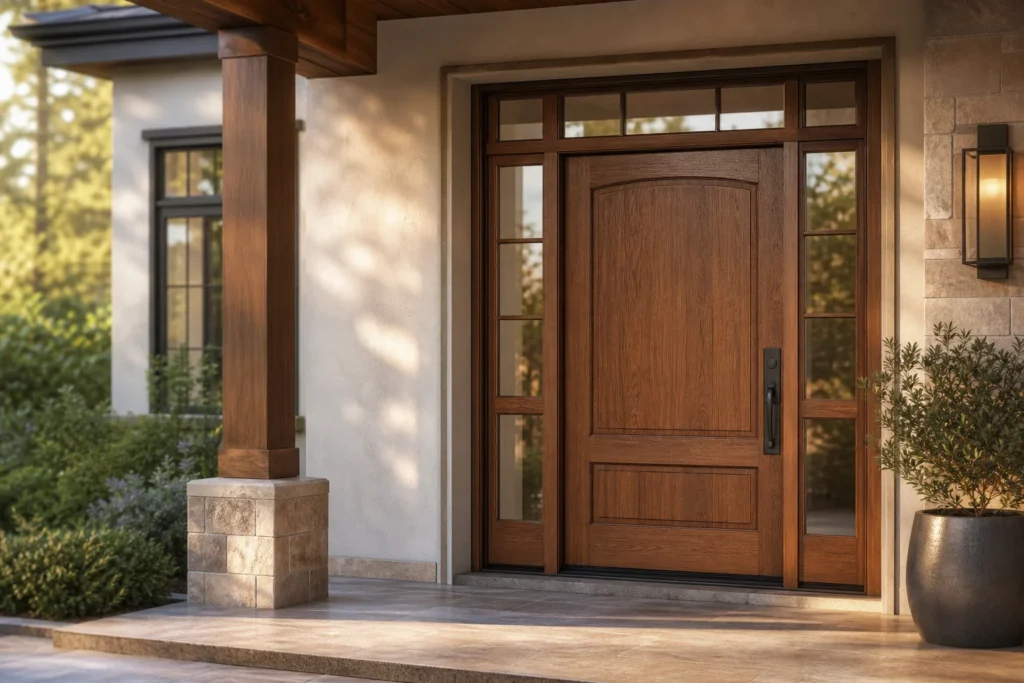
When selecting glass exterior doors, start by observing your home entrance from both inside and outside at different times of day. Note what visitors can see from the street, where daylight is most valuable, and whether your entryway requires direct views, a soft ambient glow, or a lighter visual accent. Integrating vertical glass inserts, narrow horizontal lites, transom panels, or matching sidelights often achieves the desired interior illumination without sacrificing personal privacy.
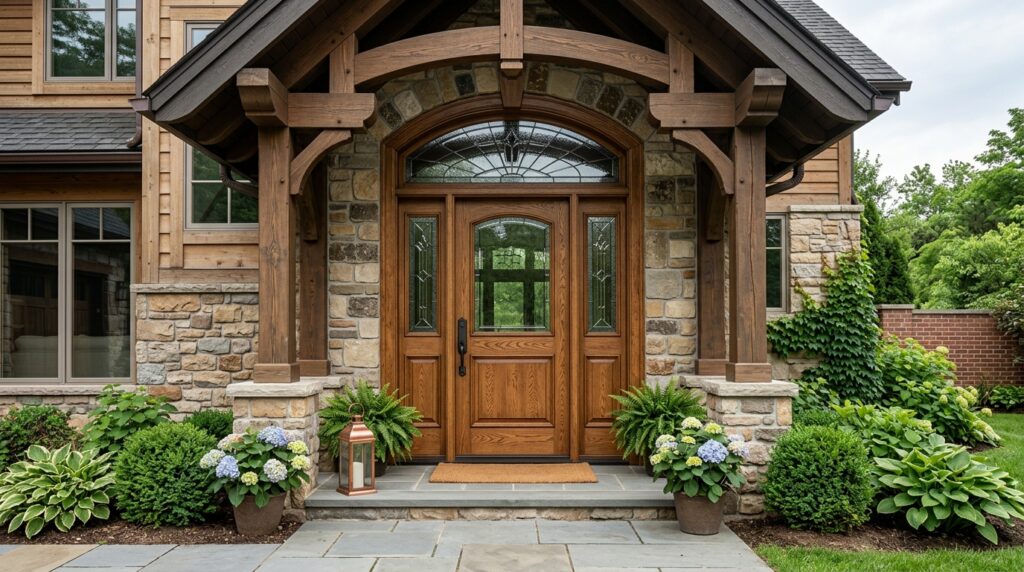
Practical privacy goals should be defined clearly early in the architectural planning process. Whether you require complete visual obscurity or subtle outline diffusion, selecting textured, frosted, reed, or patterned architectural glass allows natural sunlight to filter into your foyer while keeping sightlines secure from the street. For detailed privacy strategies and pattern comparisons, consult our comprehensive door glass and privacy guide.
Selecting Frame Proportions for Glass Exterior Doors
Glass inserts naturally interrupt the solid wood panels, rails, and stiles of your main entryway unit. Therefore, custom glass exterior doors require careful scale drawings to ensure precise placement of multi-point locksets, handles, deadbolts, and hinges. Maintaining consistent mullion lines, reveal margins, and frame proportions across single or double door configurations creates unified visual harmony against your building facade.
When evaluating custom door quotes, confirm that all component specifications are thoroughly detailed: double-glazed insulated panels, solid hardwood stiles, heavy-duty weatherstripping, thresholds, and durable exterior finishes. Explore our complete range of architectural entry systems in our primary custom doors category and review our custom entry door planning guide for step-by-step ordering recommendations.
Material and Thermal Performance of Glass Exterior Doors
Modern glass exterior doors utilize engineered double or triple-pane insulated glazing with low-emissivity (Low-E) coatings and argon gas fills to optimize thermal performance and energy efficiency. Combining premium kiln-dried hardwoods such as mahogany, oak, or teak with insulated glass panels prevents thermal bridging and heat loss during winter while minimizing solar heat gain during hot summer months, ensuring long-term energy savings and interior comfort.
Additionally, structural safety and acoustic isolation are critical factors for exterior residential glazing. Utilizing toughened safety glass or laminated impact-resistant glass provides superior durability, noise reduction, and enhanced security against extreme weather events and unauthorized entry attempts.
Installation and Weatherproofing Considerations
Proper installation is essential to ensure that your custom glass exterior doors perform flawlessly over decades of daily use. Heavy glass panels add substantial weight to the door leaf, requiring reinforced framing, precise plumb alignment, and commercial-grade ball-bearing hinges. Integrating proper sill flashing, drip edges, and perimeter seals protects your home against water infiltration and draft leaks.
Furthermore, selecting the right exterior finish—such as marine-grade polyurethane or UV-resistant exterior oils—preserves the natural timber grain while safeguarding the glazing sealants against long-term sun exposure and moisture fluctuations.
Customizing Glass Exterior Doors to Match Your Architecture
Whether your home features modern minimalist architecture, traditional craftsman styling, or contemporary transitional design, glass exterior doors can be customized with tailored wood species, grid patterns, trim moldings, and glass textures. Browse our full exterior door collection or examine our popular modern vertical glass insert door for visual inspiration.
When you have determined your preferred balance of solid timber structure, glass light transmission, and hardware finishes, submit your project measurements through our custom door quote request page to receive a comprehensive proposal tailored to your project requirements.
By specifying your entry design objectives clearly—such as maximizing hallway daylight while preserving front-porch privacy—our engineering team can craft bespoke glass exterior doors that elevate your home’s curb appeal, energy performance, and architectural value.