There is no item in your cart

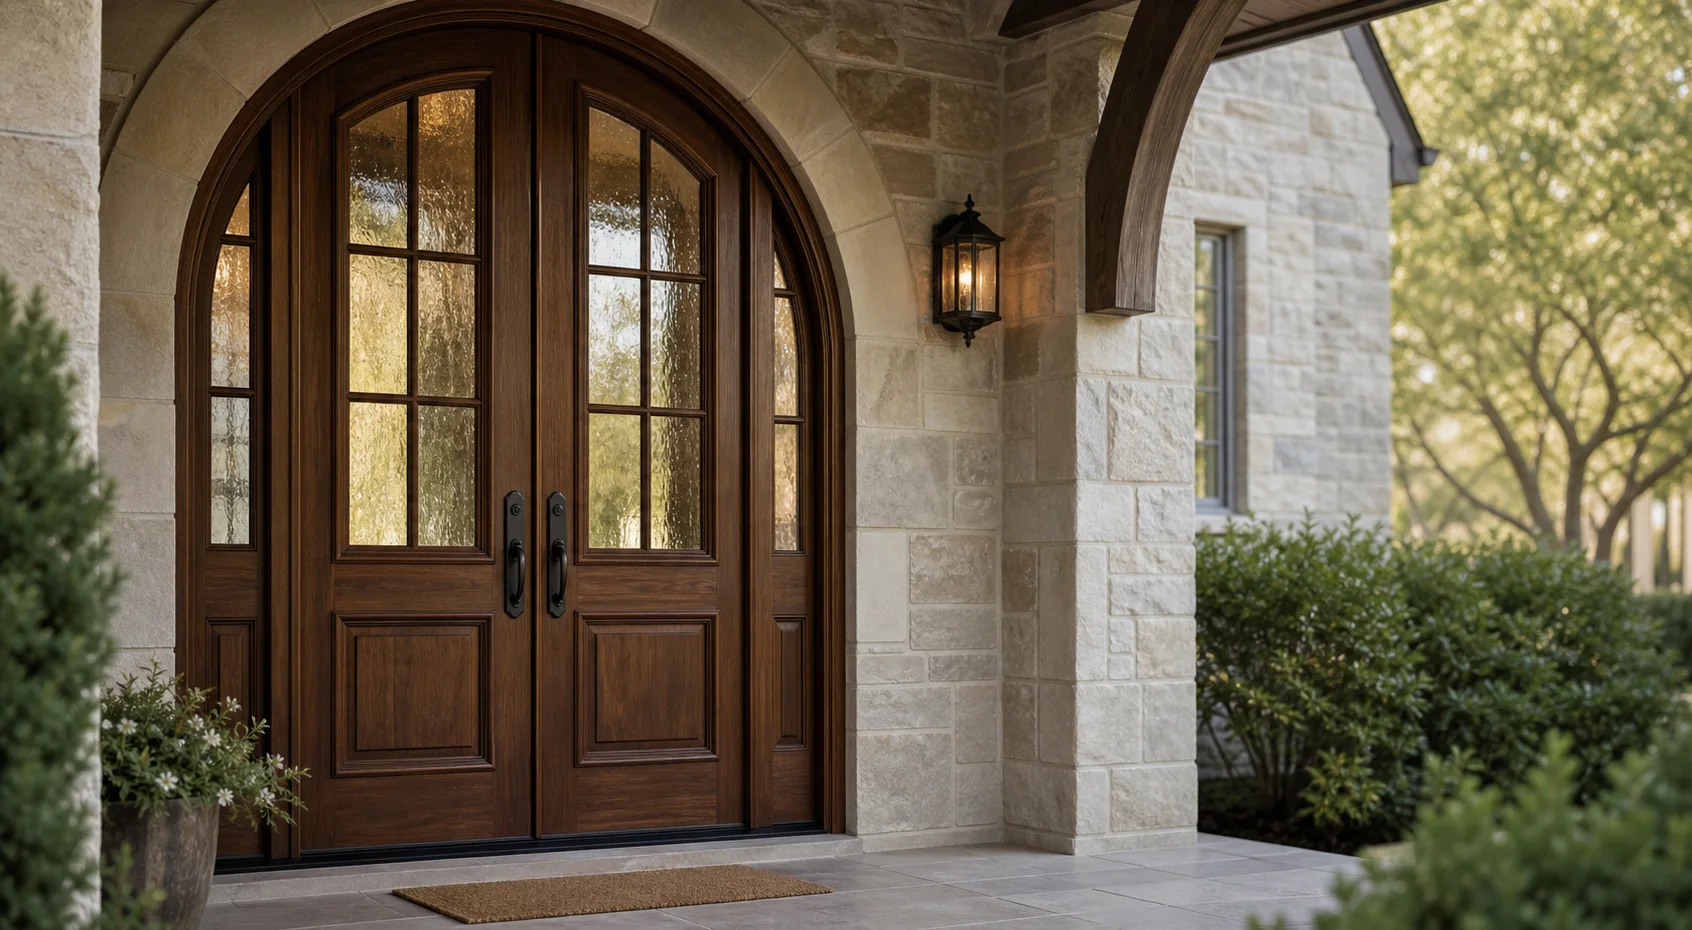
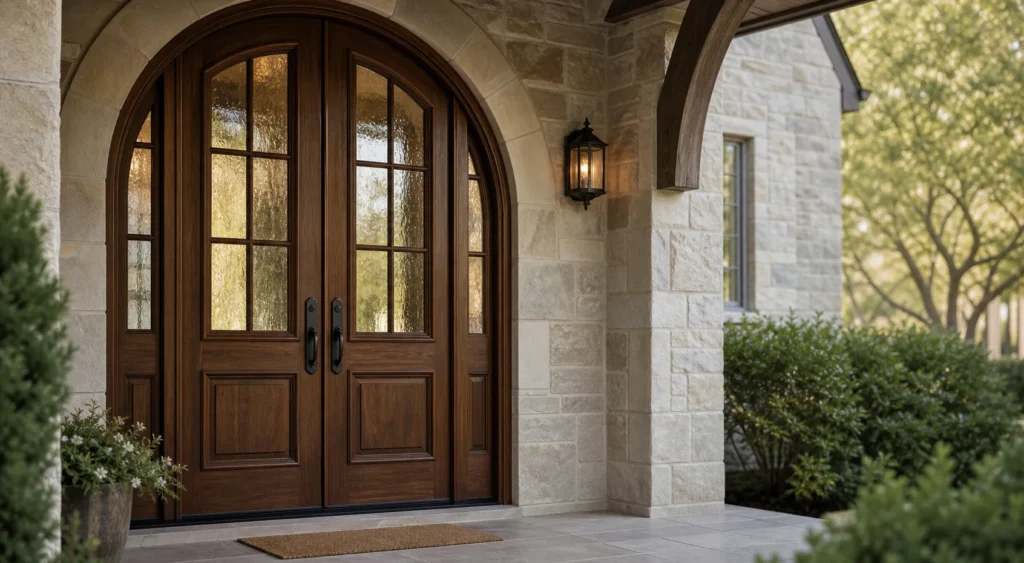
Installing custom arched double doors combines a wide operating entrance with a refined curved architectural outline. The result creates a balanced, grand, and welcoming entryway, but the design requires multiple structural elements to align seamlessly at the centre: twin door leaves, heavy-duty hardware, weather sealing, panel geometry, and custom glass inserts.
Planning begins with how the entrance will function daily for family and visitors. A symmetrical pair does not mean both leaves need to operate equally every time someone enters. Defining the active leaf early helps resolve handing, mortise locks, flush bolts, and traffic flow before the decorative woodwork layout is finalised.
Planning Opening Width and Frame Dimensions for Arched Double Doors
Accurate measurement is critical when specifying custom arched double doors. Begin by measuring the complete masonry opening and identifying both the spring line (where the curve begins) and the peak center height. According to established architectural arch principles, the geometric radius dictates how weight is distributed down to the jambs.
The outer jamb frame, perimeter clearances, and meeting stiles reduce the net width available to each leaf. Simply dividing the rough opening width by two will not give the actual finished leaf dimensions. Be sure to record wall depth, threshold conditions, subfloor levels, and any surrounding sidelights as part of the overall entrance assembly.
If your doorway is exceptionally tall, compare full-height true arch-top leaves against rectangular double leaves set below a fixed arched transom window. Both configurations deliver a magnificent curved silhouette, but they offer distinct proportions, fabrication complexity, and glass integration opportunities for your home design.
Managing Swing Clearances and Active Leaf Selection for Arched Double Doors
Determining leaf swing is equally important for long-term usability and room layout. Confirm which leaf opens first, the preferred inward or outward swing direction, and the clear floor radius available inside and outside the threshold. Hardware locksets, multi-point latches, and pull handles require sufficient solid timber depth and comfortable hand reach.
Visual symmetry must be maintained whether the entrance is open or closed. Panel lines, decorative ironwork, relief carvings, and glass lites should mirror precisely across the vertical meeting line to form a single cohesive design composition when locked. For additional comparative insights, review our single versus double entry guide and read our detailed tutorial on how to measure an arched door opening.
Material Selection, Weatherproofing, and Structural Integrity of Arched Double Doors
Premium solid timber—such as genuine mahogany, oak, or teak—provides the requisite structural stiffness to prevent warping in curved leaf profiles. Because double doors meet at a central rebate or astragal without a fixed vertical mullion, high-performance perimeter weatherstripping, drop seals, and thermal break thresholds are necessary to protect against wind-driven rain and air infiltration.
Proper hinge selection is critical for long-term performance. Heavy solid wood double leaves, especially those fitted with double-glazed or leaded glass panels, place substantial shear stress on the jambs. Installing heavy-duty ball-bearing hinges or continuous 3D-adjustable concealed hinges ensures smooth, sag-free operation over decades of daily use.
Professional Installation and Maintenance of Custom Arched Double Doors
Installing double curved doors requires exact plumb and level alignment across all jamb legs. Any twist in the frame can cause binding at the arch apex or unequal gaps along the meeting stiles. Professional installers utilize adjustable shims and heavy-duty structural anchors to secure the jambs firmly into the rough opening.
To preserve the natural beauty and structural integrity of solid timber doors, apply high-grade exterior UV-resistant sealants or marine-grade varnishes. Regular inspections of weather seals, threshold drainage channels, and lubricated hardware mechanisms will ensure your entryway remains weather-tight and operates effortlessly season after season.
Architectural Customisation and Internal Linking Resources for Arched Double Doors
Finished architectural showcases, such as our arched double front door with decorative glass, demonstrate how timber grain, decorative ironwork, and leaded glass glazing harmonize. However, every custom building project requires tailored engineering to match your precise frame dimensions and structural envelope requirements.
Explore our complete exterior custom doors collection to compare styles, or view the dedicated arched door collection for focused curved designs. You can also inspect completed installations in our arched double entry project case study or review the overarching arched front door pillar guide.
When you are ready to move forward, gather your approximate width, height, and radius measurements along with photographs of your entryway, and submit them directly through our custom door quote form for a tailored preliminary design estimate.