There is no item in your cart

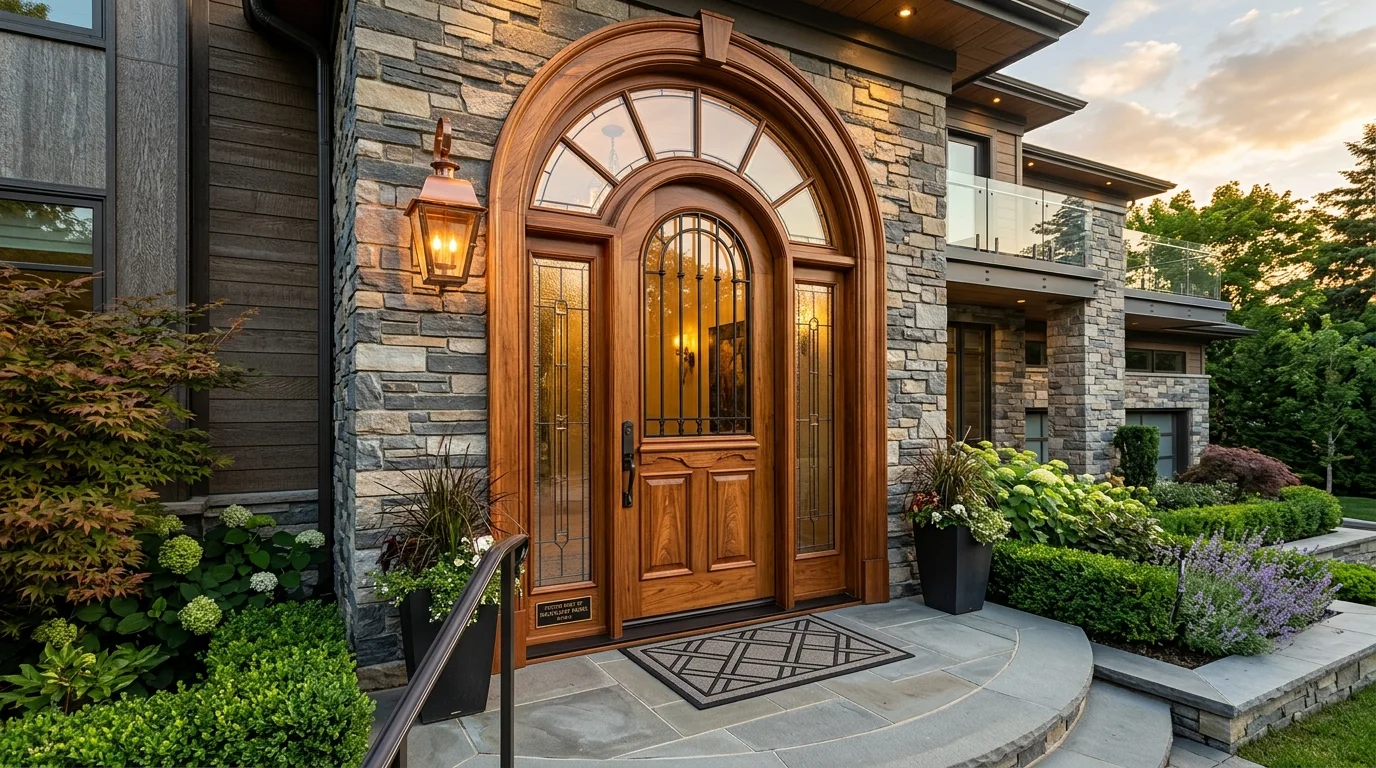
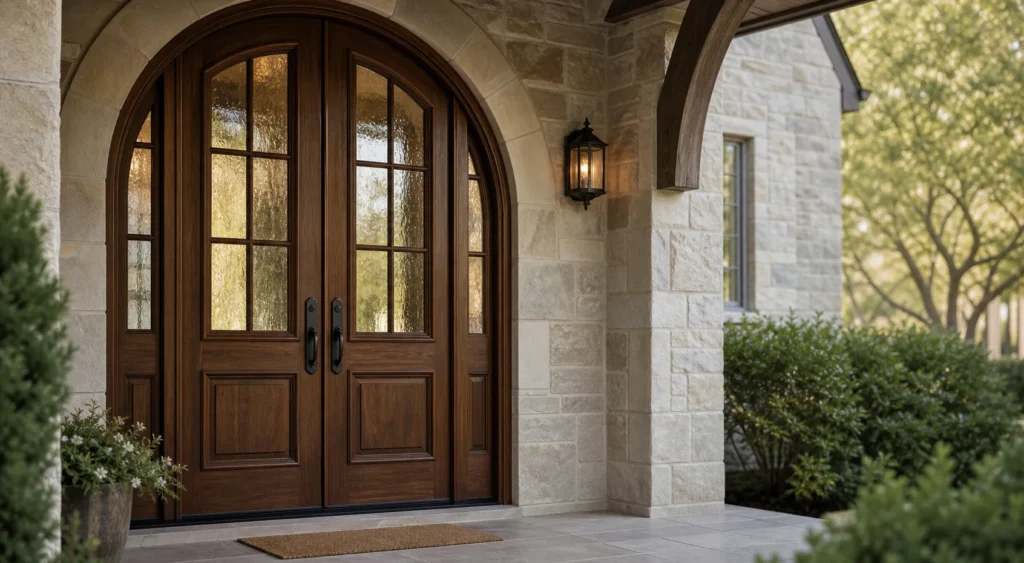
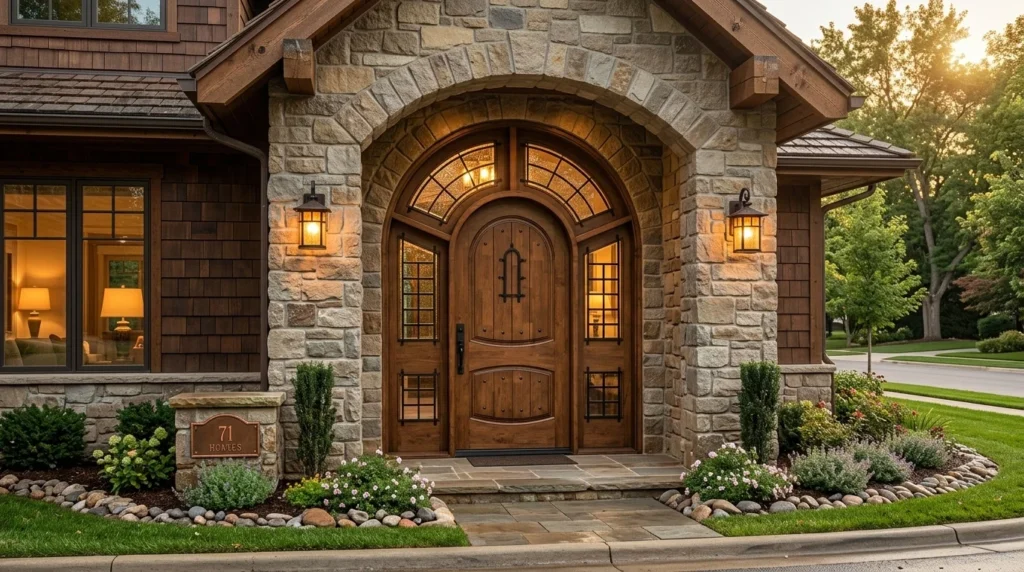
Arched glass front doors make a tall entrance feel lighter while preserving the architectural character of the curve. The glass may follow the arch, sit in a shaped panel or be carried by sidelights and a transom. Each choice changes the amount of solid timber, the view through the entrance and the way the frame is read. Installing arched glass front doors allows natural daylight to illuminate interior foyers while maintaining a commanding, sophisticated street presence across modern and traditional architectural styles.
Choose the glass relationship to the curve
A curved glass head can emphasise the opening but may require a more complex frame and glass shape. A rectangular glass panel below an arched transom can create a calmer operating door. Decorative bars, textured surfaces or a partial insert can introduce privacy without losing the daylight effect. Selecting arched glass front doors for your residential entrance ensures a harmonious balance between security, thermal insulation, and architectural elegance.
Protect the timber proportion
Leave enough timber around glass for panel transitions, locks, handles and the visual weight of the frame. On a double or sidelight composition, align the arch and glass divisions across the complete unit. Review the entrance from the street and inside so the glass does not expose an unwanted sightline. Properly engineered arched glass front doors balance structural integrity with graceful curves, maintaining strength and security across all weather conditions.
Thermal Performance and Glazing Safety Standards
Modern exterior doors must meet strict thermal performance and safety specifications. Double-glazed insulated glass units (IGU) equipped with Low-E coatings reduce interior heat transfer while shielding furniture from ultraviolet fading. Toughened safety glass or laminated security glass provides impact resistance without sacrificing crystal-clear clarity. Incorporating high-performance glazing into arched glass front doors ensures your entryway stays energy-efficient and secure year-round.
Frame Rebates and Weatherstripping for Arched Headers
Engineered hardwood frames for curved openings require specialized rebate depths and perimeter sealing. Because curved headers experience unique expansion and contraction forces from seasonal humidity shifts, dual-density silicone weatherstripping gaskets are integrated directly into the timber jambs. Precision joinery prevents air infiltration and water ingress around the glass perimeter. Specifying high-grade seals for arched glass front doors preserves indoor comfort and protects interior timber flooring.
Sunlight, Orientation and Interior Lighting
Sun angle and interior lighting affect an arched glass feature throughout the day. Note whether the entrance faces strong morning or afternoon light, whether the glass will sit behind a porch and whether the interior requires a soft glow or a clear view. These observations help the design brief describe a real experience rather than a generic preference. To explore wider joinery and glazing standards, consult the architectural glass guidelines regarding thermal performance and safety ratings.
Consider how the glass meets the curved timber. A regular rectangular insert below an arch can be calm and practical; a shaped glass head can make the curve the focus but requires more exact coordination. Either direction can work when the frame, beads, panels and hardware are drawn together into a unified entrance package.
Exploring Guides and Architectural Resources
The arched front door pillar guide and glass privacy guide provide the wider decision sequence. Final glass, safety and installation requirements remain project-specific. Understanding how arched glass front doors integrate with masonry or timber wall structures ensures long-term weather sealing, smooth operation, and lasting curb appeal.
Long-Term Timber Maintenance and Care
Maintaining solid timber and glass entryways requires periodic inspection of marine-grade protective finishes and silicone seals. Wiping down glass panels with non-abrasive cleaners and inspecting timber joints every six months protects the organic wood grain from UV breakdown and moisture absorption. Routine maintenance ensures that custom arched glass front doors retain their original lustrous finish and structural stability for generations.
Browse arched glass designs
Compare the arched door collection and our arched decorative glass example. Browse our complete wooden doors catalog to evaluate solid timber species and custom finishes. Then submit your opening photographs, curve measurements and privacy preference through the custom door brief to collaborate directly with our master joinery team.
Planning your entryway with precision guarantees that your custom door operates smoothly for decades. From double-glazed insulated units to hand-carved timber surrounds, every component of our arched glass front doors is handcrafted to elevate your home’s exterior design and create a memorable entrance experience.