There is no item in your cart

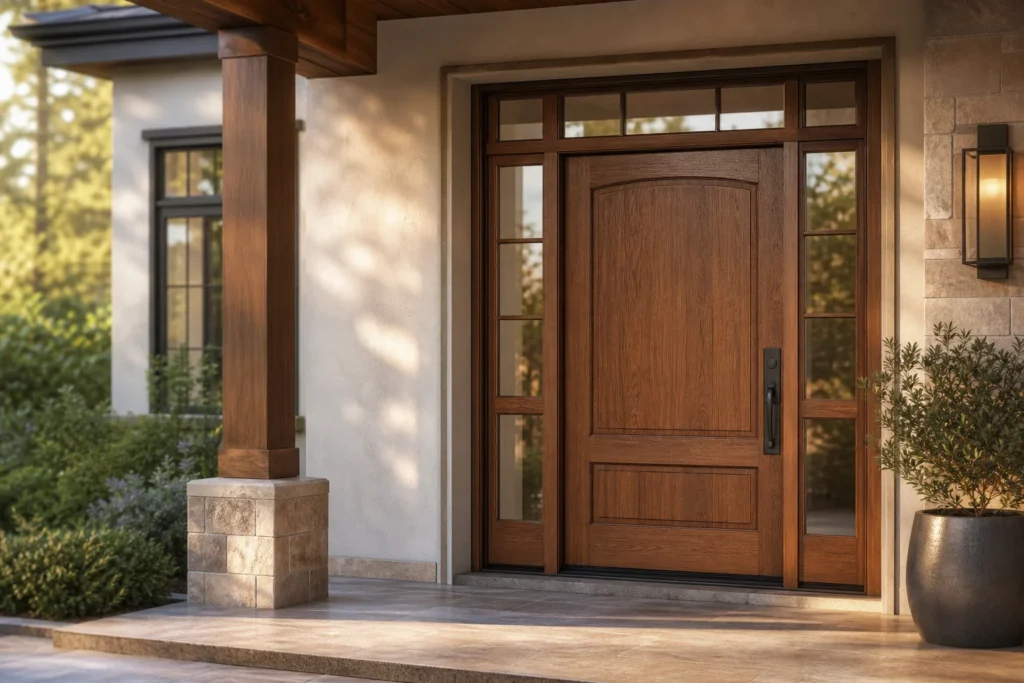
Selecting the right Door Glass Privacy solution is one of the most critical decisions when customising a handcrafted timber entrance. Door glass changes daylight, views, visual privacy, and the overall character of your entrance door. Choosing the ideal glass specification requires balancing light transmission, sightlines, safety ratings, energy efficiency, and aesthetic harmony. Below is a comprehensive guide to understanding door glass privacy options and the key questions to ask before customising your door layout.
Understanding Door Glass Privacy Levels and Patterns
When evaluating door glass privacy, homeowners must understand how light scatters through different glass textures and treatments. Privacy levels typically range from completely clear (Level 1) to maximum obscure opacity (Level 10 scale):
- Clear Glass (Level 1-2): Provides maximum light transmission and unobstructed views. Ideal for secluded entryways, traditional transom windows, or back doors where privacy is not a primary concern.
- Textured and Patterned Glass (Level 3-6): Scatters incoming light while obscuring direct sightlines. Popular choices include reed glass, rain glass, fluted glass, and water glass patterns that add visual texture without blocking natural sunshine.
- Obscure and Frosted Glass (Level 7-9): Acid-etched, sandblasted, or frosted glass options offer significant sightline reduction. Silhouettes remain faintly visible when standing close, but internal details are effectively blurred.
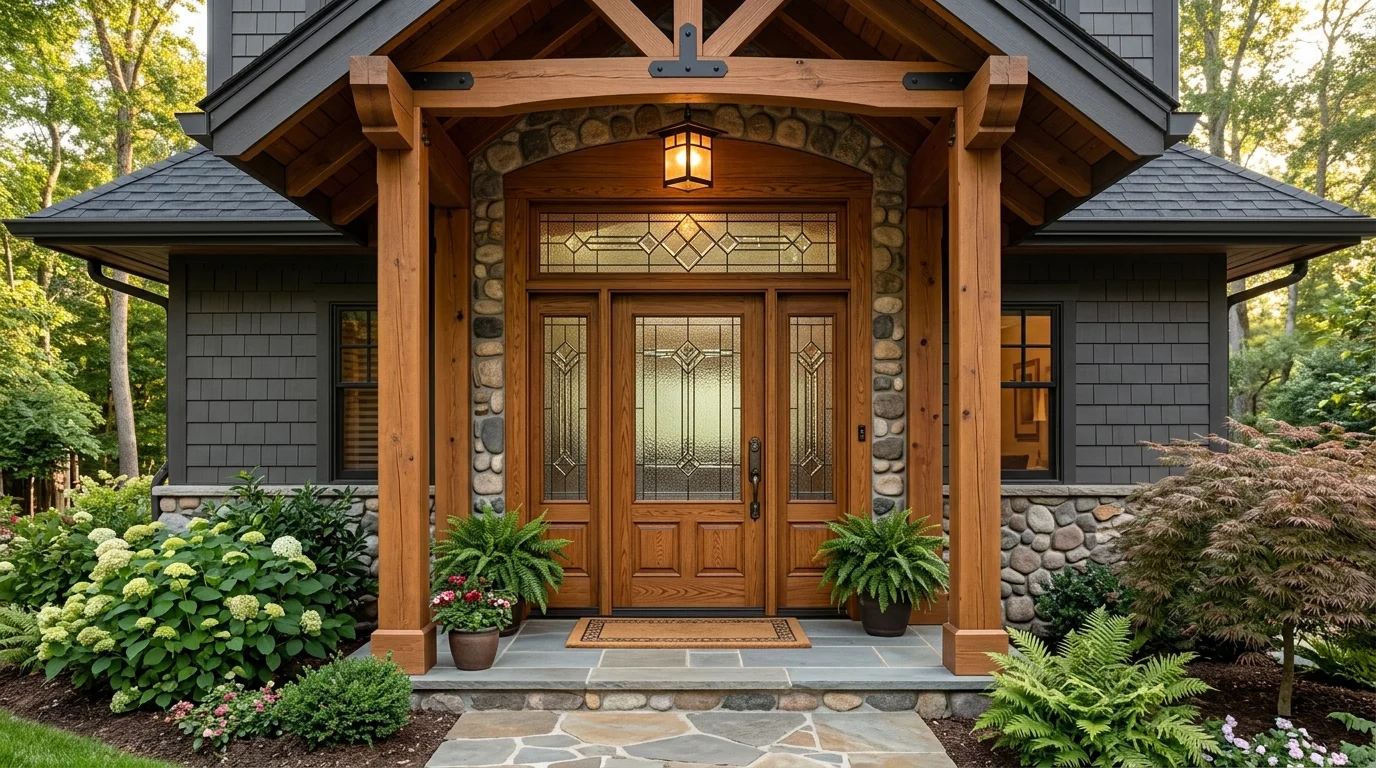
- Opaque and Decorative Art Glass (Level 10): Combines stained glass, bevelled clusters, or heavy privacy backing to ensure full visual privacy day and night.
Map Light and Sightlines in Your Entrance
Stand inside and outside your proposed entrance at different times of day. Note where natural daylight is most useful and where direct sightlines from the street or neighbours should be reduced. A transom window, sidelight, and glazed door panel each sit at different eye levels:
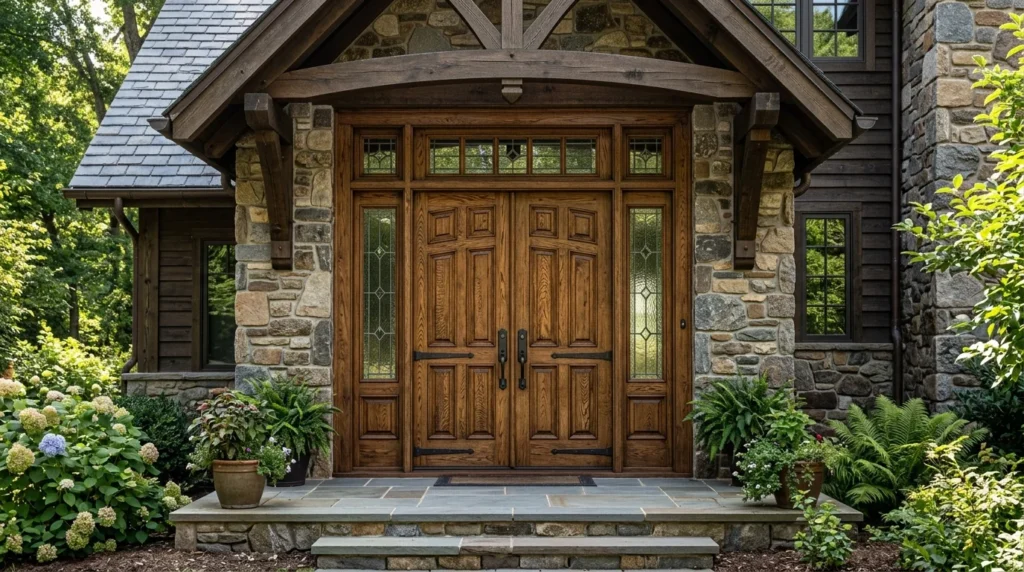
Transoms sit above standard sightlines, allowing clear glass to flood the foyer with light without compromising privacy. Sidelights sit directly at eye level and often benefit from medium-to-high door glass privacy textures. Center door inserts can combine decorative clear bevels with obscured background glass for a balance of elegance and security.
Privacy Changes at Night: The Interior Lighting Effect
A crucial aspect of door glass privacy is how visual performance changes between day and night. During daytime, exterior sunlight reflects off the glass surface, making it harder for outsiders to see inside. However, when the interior is illuminated at night and the exterior is dark, internal silhouettes and movement become significantly more visible from outside.
To maintain nighttime door glass privacy, consider testing glass samples under nighttime illumination conditions. Incorporating exterior porch lighting, smart foyer illumination, internal blinds, or decorative privacy screens can complement your glass selection.
Glass Selection in the Custom Door Leaf
Glass within the door leaf can form a grand central panel, intricate wrought iron grilles, or narrow modern vertical inserts. When selecting glass in the leaf, review its proportions relative to handle position, panel layout, and timber carving. Ask your joiner how the glass is retained within the frame and what replacement access exists should maintenance be required.
For custom timber doors, ensure the glass glazing beads and rubber seals are engineered to withstand weather exposure while maintaining structural integrity. Learn more about custom door design options at YMS Collections.
Configuring Sidelights and Transom Frame Proportions
Sidelights increase daylight and widen the entrance composition. Single or double sidelights can frame a solid timber door, while a top transom window elevates the architectural scale of the facade. Always confirm each glass panel width after accounting for frame mullions and structural jambs.
Technical Glazing Standards & Safety Ratings
Beyond aesthetics and door glass privacy, technical glass specifications must meet safety and building code standards:
- Toughened/Tempered Safety Glass: Heat-treated to be up to five times stronger than standard glass. If broken, it disintegrates into small blunt pieces to prevent injury. Required by safety guidelines such as Australian Standards (AS 1288).
- Laminated Safety Glass: Comprises two glass sheets bonded with a durable interlayer (PVB). If impacted, glass fragments adhere to the interlayer, providing enhanced security and UV protection.
- Double Glazing / Insulated Glass Units (IGUs): Features two glass panes separated by an argon gas-filled space for thermal insulation, sound reduction, and condensation prevention.
Cleaning and Maintenance of Patterned Door Glass
Textured and frosted door glass privacy panels require proper care to maintain their clarity and appearance over time. Textured surfaces facing outdoors can accumulate dust or coastal salt spray. Use mild soapy water or non-abrasive glass cleaners, avoiding harsh chemical solvents that could degrade timber seals, protective coatings, or metal cames in leadlight panels.
Essential Glass Selection Checklist
- Mark every glass panel on your door elevation drawings.
- Specify the required door glass privacy rating (Level 1 to 10) for each opening.
- Request physical glass samples from your door manufacturer.
- Verify safety glass compliance (toughened vs laminated).
- Confirm IGU energy ratings, glass thickness, and warranty terms with your supplier.