There is no item in your cart

Custom wood doors are easier to plan when the first decision is configuration, not decoration. Start by deciding where the door will be used, how wide and tall the complete opening is, and whether the entrance needs one leaf, two leaves, sidelights, a transom, or an arch. Style, glass, carving, and finish can then be considered within that structure to create an architectural statement.
Exterior and interior doors solve different problems
An exterior entry is part of the building envelope. Its specification has to consider the complete opening, frame or jamb, threshold, exposure, finish, glass, hardware, and installation conditions. An interior door normally has a different exposure and privacy role. A design that looks suitable in a photograph is not, by itself, confirmation that its construction is appropriate for every location. Understanding the structural demands of custom wood doors ensures long-term performance.
When viewing a product, separate the design reference from the final specification. Confirm the material, construction, finish, included components, and intended use for the exact model you are considering. If a page does not provide those details, request them before treating the product as suitable for an exterior or interior opening. To review joinery standards, consult the door construction standards covering frame engineering and door leaves.
Single entry versus double entry
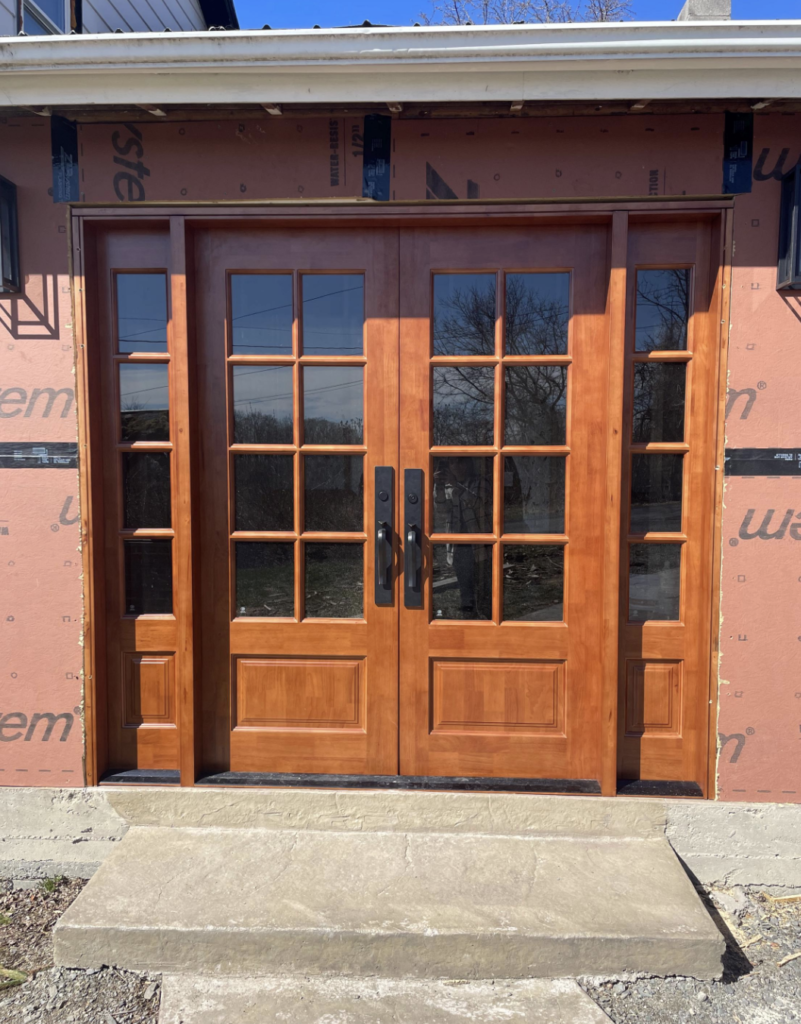
A single entry door uses one primary leaf. It can work in a modest opening or sit within a wider unit that includes one or two sidelights. A double entry uses two leaves and creates a different facade proportion. The total unit width is not the same as the width of one leaf, so it is important to label every measurement. Custom wood doors built as double entries provide a grand, symmetrical entrance for luxury residences.
For a double entry, ask how the leaves operate and what hardware or meeting-stile arrangement is proposed. These are specification questions, not details to infer from a photo. For a single entry, consider whether additional daylight is better achieved with a sidelight rather than increasing the door leaf width.
Browse our complete wooden doors collection and explore specific entrance styles. Compare the overall entrance proportion, not only the panel pattern, to ensure your selected custom wood doors complement your exterior facade.
Adding sidelights and transoms
Sidelights are glazed elements beside a door. A transom is positioned above it. Either can bring daylight into an entry and change the visual scale of the unit, but they also add measurements and decisions to the brief.
For sidelights, record the total available width, the proposed door width, and whether the glass is on one or both sides. For a transom, record the full available height and the proposed split between the door and the upper element. Glass appearance, privacy, safety specification, and energy performance must be confirmed for the actual project rather than assumed from a reference image.
Use the front door sidelight guide and door transom guide to prepare more focused questions before ordering custom wood doors for your home.
Arched, modern, panelled, and hand-carved designs
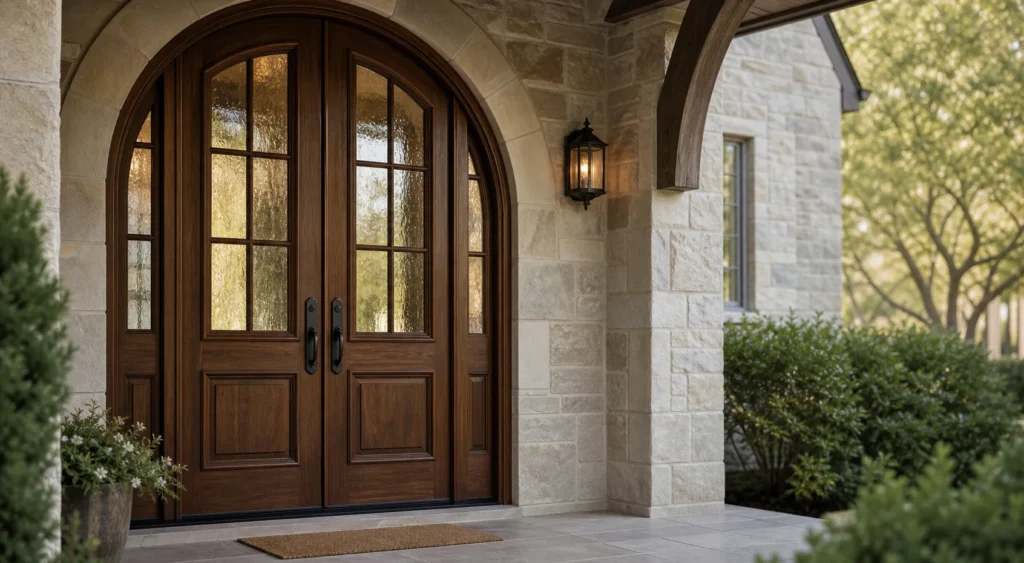
An arch changes both the character of the entrance and the measurement process. The opening width, point where the curve begins, and maximum height all matter. Irregular or existing masonry arches may require a template or professional site measurement.
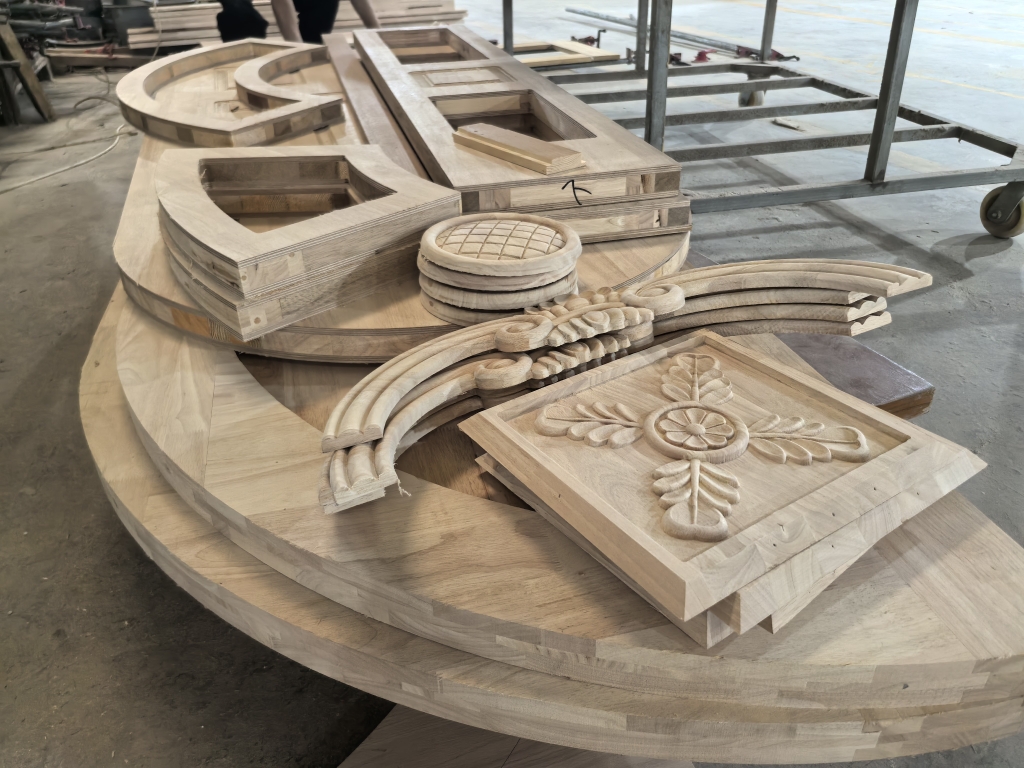
Modern doors usually rely on controlled proportions, restrained panel lines, and a limited material palette. Traditional panelled doors use rails, stiles, moulded details, or glass divisions to create rhythm. Hand-carved doors add another layer: motif scale, carving depth, placement, and approval of the design should be defined before production.
None of these labels automatically describes construction quality. Use style categories to narrow the visual direction, then return to the verified specification for the exact door.
What should be confirmed before requesting a quote?
- Project location and whether the door is exterior or interior.
- Whether dimensions refer to the opening, frame, complete unit, or slab.
- Single or double configuration and preferred operating arrangement.
- Any sidelights, transom, arch, or shaped frame.
- Preferred design reference, glass appearance, finish direction, and hardware style.
- Which components, delivery, and installation services must be included.
Build the brief in the right order
A productive enquiry does not need every decorative choice to be final. It does need a clear opening and configuration. Send a straight-on photograph or drawing, labelled dimensions, the delivery location, and two or three design references. List essential features separately from optional ideas. Submit your project requirements through our custom door quote brief to receive a detailed proposal.
This gives the door specialist enough context to identify missing information. It also reduces the risk of discussing a beautiful style that cannot be assessed against the actual opening. Investing in handcrafted custom wood doors ensures your entrance is tailored precisely to your architectural specifications.
Frequently asked questions
Is a wider opening always better suited to double doors?
No. A single door with sidelights may offer a different balance of access, daylight, and facade proportion. Compare both configurations using the complete opening dimensions.
Can an existing design be resized?
Possibly, but resizing can change panel, glass, and carving proportions. Ask for a drawing or design review rather than assuming the photographed proportions will remain unchanged when specifying custom wood doors.
Should style be chosen before measurements?
You can collect style references first, but the configuration and usable dimensions should be understood before a design is approved for production.