There is no item in your cart

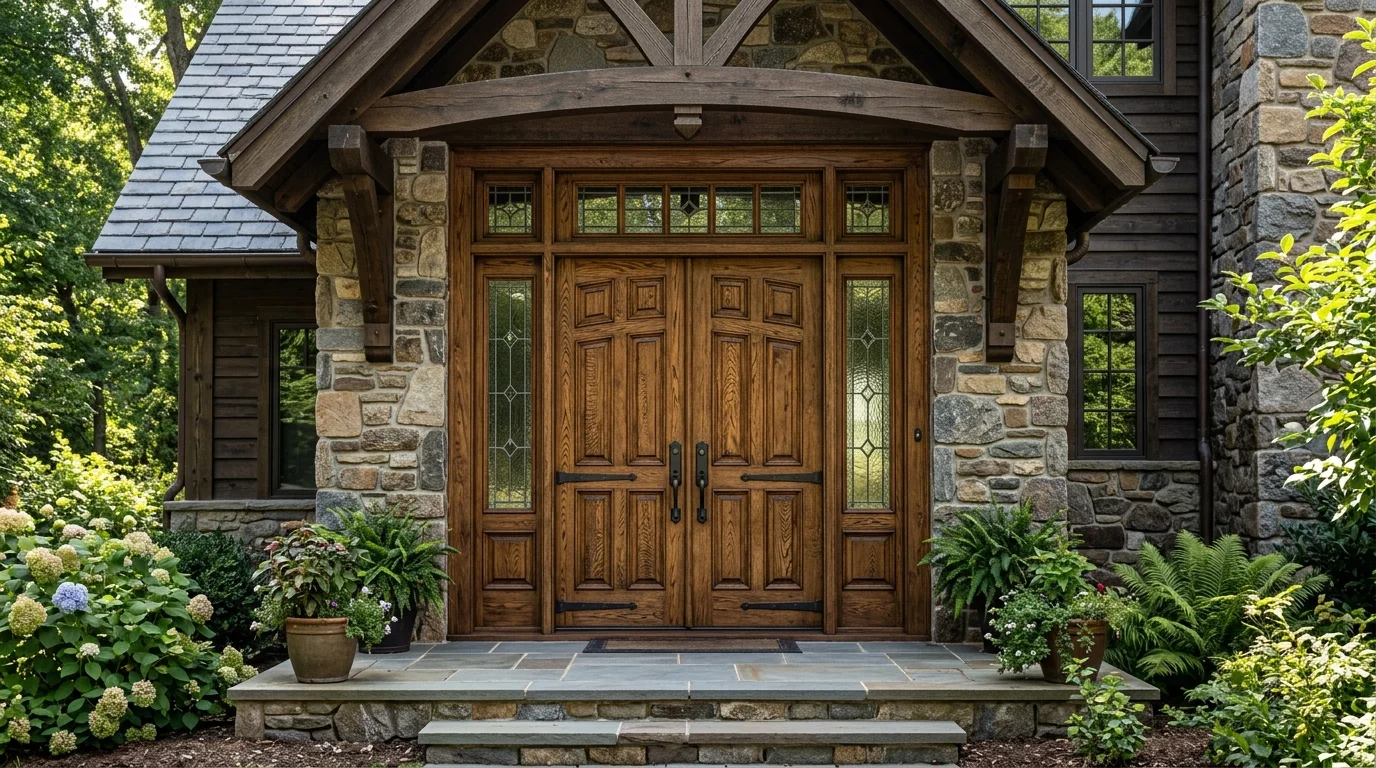
Deciding between single and double entry doors is one of the most critical architectural decisions when planning a luxury home entrance. The right choice depends on wall opening width, foyer ceiling height, facade proportions, and daily traffic flow. While a single door with sidelights offers a focused entryway, a double door configuration creates an imposing, grand entrance experience.
Evaluate Wall Opening Space for Double Entry Doors
The primary factor when choosing single versus double entry doors is the total rough opening width. A standard single exterior door leaf typically ranges from 32 to 36 inches wide. To comfortably fit a double door pair, your masonry opening should measure at least 60 to 72 inches wide.
If your entrance width is between 48 and 60 inches, a wide single door leaf paired with decorative glass sidelights or a transom often provides better visual proportion than two narrow door leaves. Adhering to standard architectural door standards ensures smooth daily operation, proper clearance for moving furniture, and long-term frame stability.
Compare Architectural Proportions and Aesthetics
Consider how your home’s exterior elevation reads from the street. Symmetrical homes, French provincial villas, and Mediterranean estates naturally suit double entry doors with matching active and inactive leaves. Modern, mid-century, or Craftsman homes often benefit from an oversized single pivot door or a solid timber leaf flanked by full-height glass sidelights.
Review the ratio of door height to overall opening width. Tall entrances with high ceilings pair beautifully with double doors featuring curved arched transoms, while standard 80-inch height openings maintain better scale with a bold single door configuration.
Hardware and Locking Systems for Double Entry Doors
Locking mechanisms differ significantly between single and double entrance configurations. A single door locks directly into a stationary frame jamb, making standard deadbolt engagement straightforward. In contrast, double entry doors feature an active operating leaf and an inactive secondary leaf.
To secure double doors properly, the inactive leaf utilizes heavy-duty top and bottom flush bolts that lock securely into the header frame and threshold plate. An overlapping T-astragal seal covers the vertical meeting gap between the two leaves, providing structural stability and preventing unauthorized forced entry.
Energy Efficiency and Weatherproofing Differences
Thermal efficiency and air infiltration require careful attention when designing exterior entrances. Single doors have fewer moving joints, making weatherstripping simple, tight, and highly effective. Double doors contain a center seam where the two leaves meet, which requires specialized perimeter seals and adjustable door bottom sweeps to prevent air drafts and water penetration during heavy storms.
High-quality engineered timber construction paired with silicone weather seals ensures that both single and double entrance configurations maintain low U-factors, high energy efficiency ratings, and maximum comfort for your home interior climate zone.
Exploring Guides and Custom Configuration Options
Our comprehensive custom entry door planning guide and types of custom wood doors guide explain how to measure rough openings, select timber species, and sequence custom joinery decisions.
Browse our handcrafted door collection to compare single and double door designs. When you are ready to explore tailored options, submit your wall opening dimensions and architectural preferences through our custom door brief to collaborate directly with our master joiners and craftsmen.
Balancing Aesthetic Appeal and Long-Term Durability
Whether you choose a single door or double entry doors, selecting premium solid hardwoods such as Teak, Mahogany, or White Oak ensures structural longevity. Engineered timber cores prevent bowing, twisting, and warping across changing seasons.
Proper weatherproofing, protective exterior finishes, and high-quality architectural hardware complete the installation, giving your home a secure, energy-efficient, and visually stunning main entrance for decades to come.