There is no item in your cart


Custom door order placement is a sequence of decisions, not a single product selection. The process is smoother when opening information, design direction, included components, and approval responsibilities are documented before production begins. A structured custom door order workflow eliminates misunderstandings between homeowners, architects, and joinery workshops.
1. Prepare the initial enquiry
Start with the delivery location, exterior or interior use, approximate opening width and height, configuration, and a straight-on photo or drawing. Add two or three annotated design references. If the measurements are preliminary, label them as preliminary.
For sidelights, transoms, double doors, or arches, include the total opening size. Avoid sending an unlabelled list of numbers. To review quality management standards, consult the quality assurance protocols covering manufacturing tolerances and shop drawing sign-offs.
2. Confirm feasibility and missing information
The first review should identify what is known, what is a preference, and what still needs verification. Questions may concern the frame, wall depth, threshold, exposure, glass, hardware, swing, arch shape, or installation conditions.
This is the point to identify project-specific compliance or consultant requirements. A door supplier’s visual catalogue is not a substitute for building approval or professional advice.
3. Compare a written quotation scope
A useful quotation identifies the product or design reference, dimensions or assumptions, material description, finish, glass, frame, hardware, included services, delivery destination, and exclusions. It should also explain the approval and change process.
Do not compare prices until the scopes are comparable. A door slab, a framed unit, and a complete entry with sidelights and transom are different packages. Evaluating a written custom door order proposal ensures complete cost transparency.
4. Verify dimensions
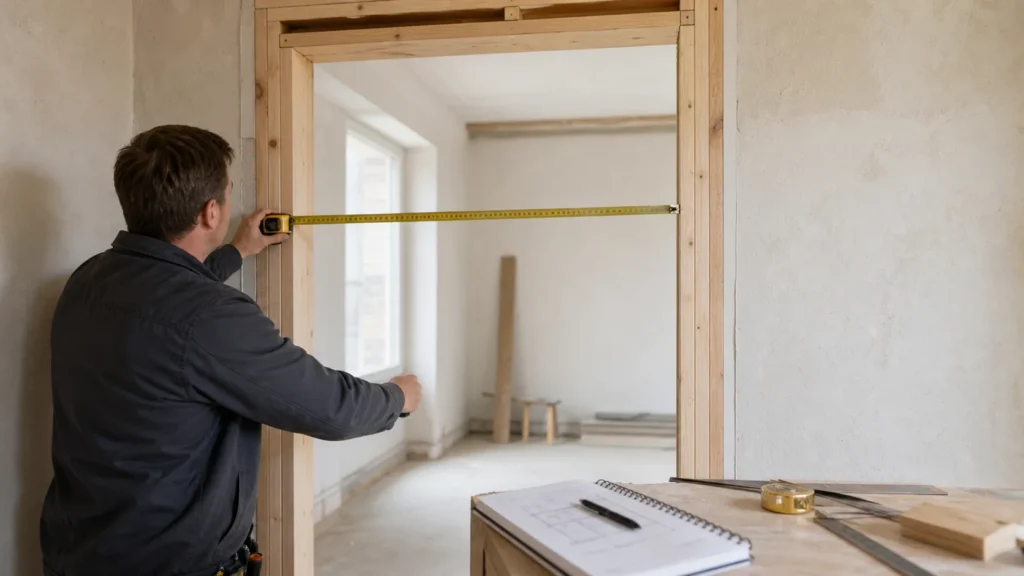
Agree who is responsible for final measurement. Record whether each dimension describes a rough opening, finished opening, frame, complete unit, or slab. Existing openings should be checked at multiple points and assessed for square, level, and plumb by a competent person. Review our how to measure for a custom door guide to record accurate site dimensions.
5. Approve the design and specification
Review the final title or model, dimensions, configuration, material, panel or carving layout, glass, finish, handing, hardware, included items, and delivery details. Drawings should carry a revision and date so everyone approves the same version.
Ask questions before signing off. Changes after approval may affect time, cost, or feasibility.
6. Production and progress communication
Confirm when the quoted lead time begins and what can change it. Custom work may include material preparation, joinery, carving, assembly, finishing, glazing, hardware preparation, and quality checks. The exact sequence varies by specification.
7. Delivery planning
Confirm destination, access, packaging, unloading responsibility, storage, and inspection procedure. A large or heavy door unit requires suitable handling. Do not leave finished woodwork exposed on site without an agreed protection plan.
8. Installation coordination
Clarify whether installation is included. If another contractor installs the unit, provide the approved drawings and relevant supplier instructions. The opening, support, flashing, sealing, hardware, and adjustment responsibilities should be understood before delivery.
Order checklist
- Delivery location and site contact.
- Verified opening information.
- Approved drawing and specification revision.
- Material, finish, glass, hardware, and included components.
- Price, deposit, balance, and change terms.
- Lead-time starting point.
- Delivery, unloading, storage, and installation responsibilities.
- Care and warranty documents where applicable.
Explore our complete wooden doors catalog and submit your verified specifications through our custom door quote brief to initiate your order process smoothly.
Frequently asked questions
Can I request a quote with approximate dimensions?
You can begin a discussion, but label them clearly. Final production dimensions require the agreed verification process before placing a custom door order.
When should the design be considered final?
When the approved drawing and written specification align and the responsible parties have confirmed them in writing.
What should I inspect on delivery?
Follow the supplier’s procedure and check packaging, visible condition, quantity, and documentation before storage or installation.