There is no item in your cart

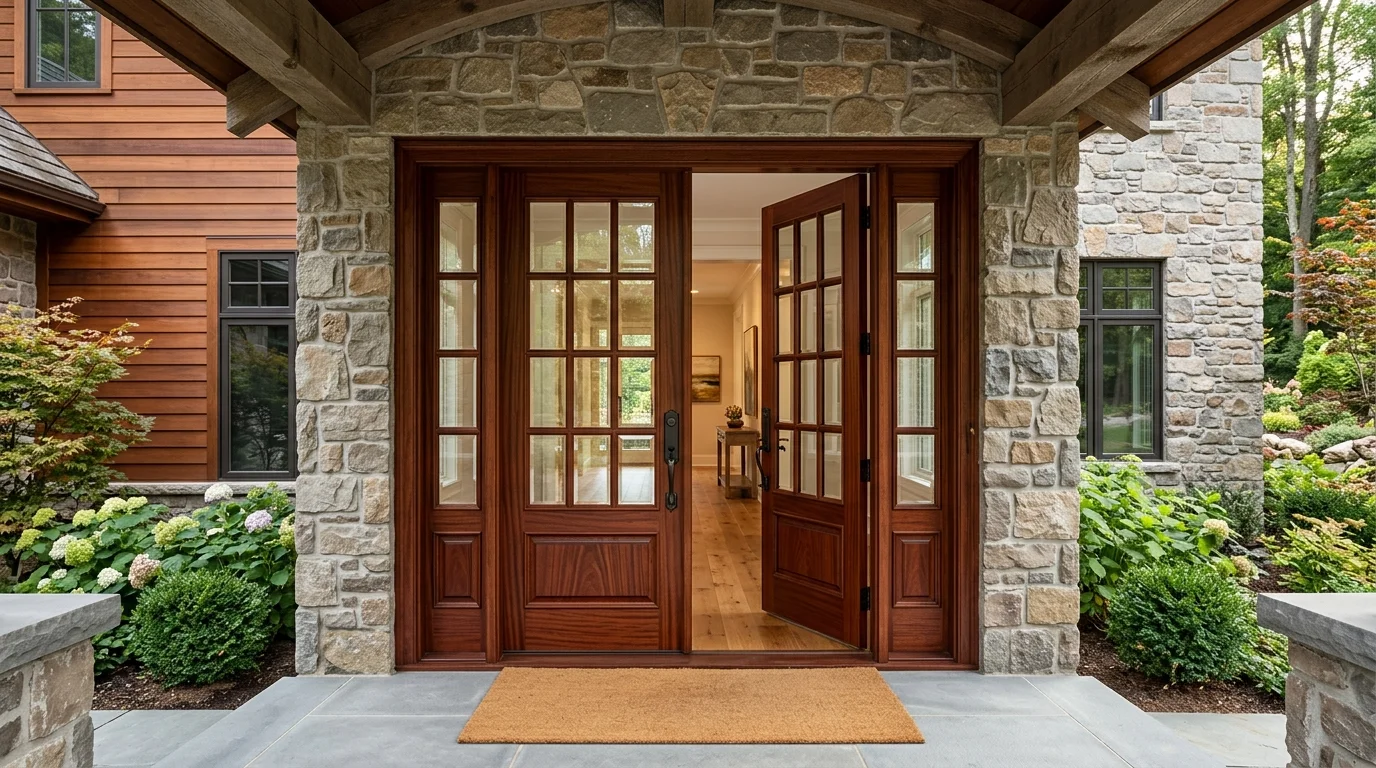
French entry doors are a pair of doors designed as one unified architectural composition. Their primary appeal stems from classical symmetry, expansive natural daylight, and the functional ability to open a wide, welcoming passage for your home’s entryway. When selecting custom French entry doors, the most important decisions are thoroughly practical: how the door pair fits your structural opening, which leaf serves as the main entry for daily use, how the secondary leaf is securely locked, and how glass panels are configured.
Not every double exterior door qualifies as a French door, and not every French-style pair requires full-height clear glass panes. The term fundamentally describes an architectural design direction; your project specifications must define solid wood construction, weatherproofing, locking hardware, and the complete pre-hung frame assembly.
Understanding French Entry Doors and Opening Proportions
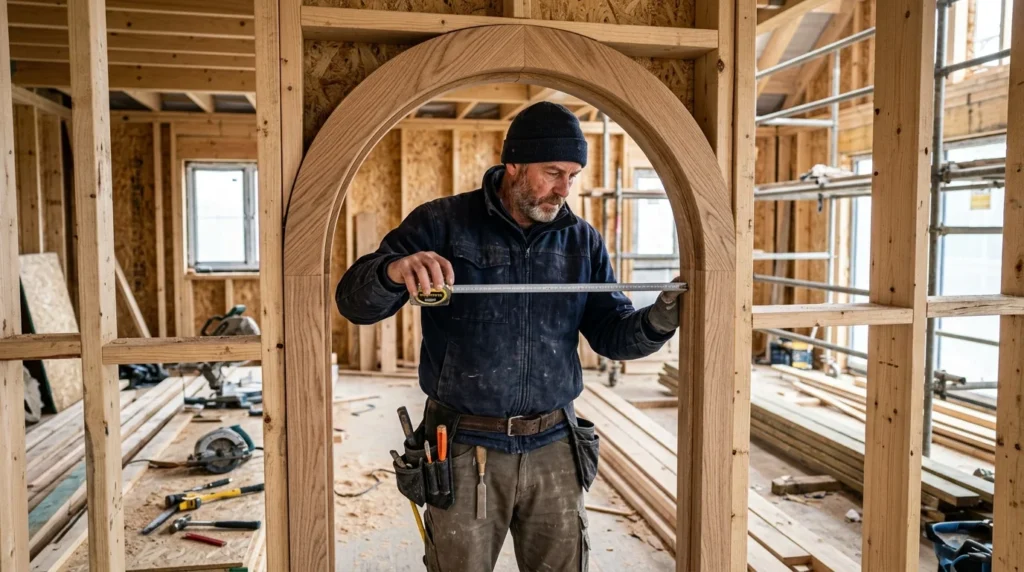
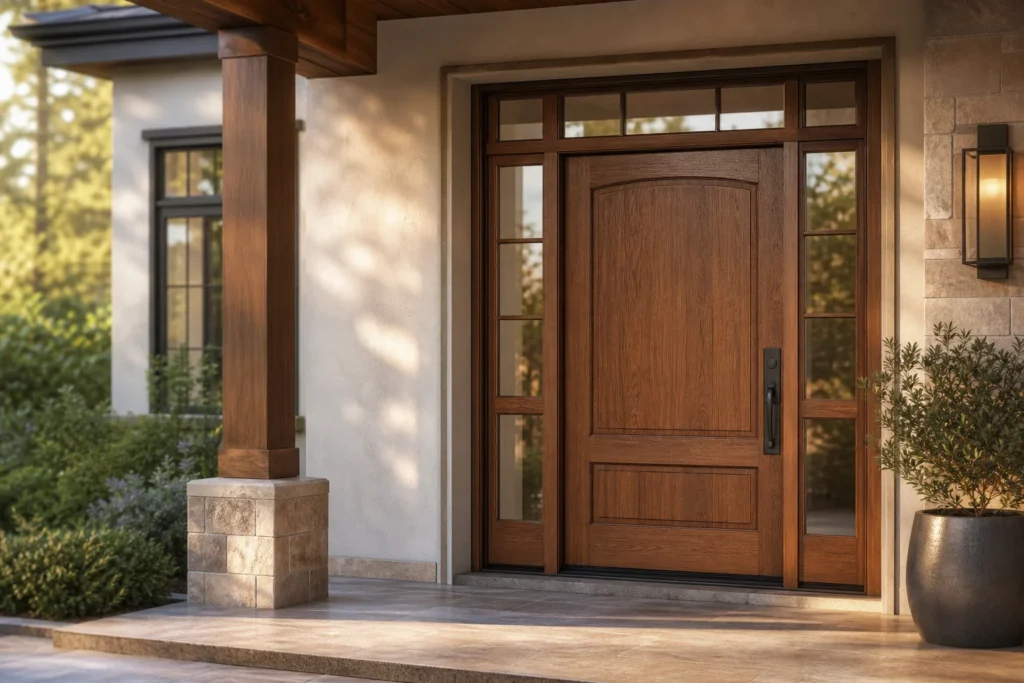
Start your design process by measuring the total available rough opening width and height, then analyze how the outer frame and center meeting stiles divide that architectural space. Equal-width door leaves create formal geometric balance, while an asymmetric configuration with a wider active leaf can make daily traffic flow significantly more comfortable in tighter entryways. Adding side lights or a transom window above the frame can introduce additional ambient sunlight without forcing the operating door leaves to become unusually wide or heavy.
Always evaluate how French entry doors harmonize with the surrounding residential architecture, including window alignment, exterior porch columns, ceiling heights, and overall facade scale. For detailed guidance on structural opening considerations, explore our complete custom doors catalog to compare various entry door styles and configurations. You can also consult our single versus double entry guide to help refine your spatial planning before selecting decorative door elements.
Operating Mechanisms for French Entry Doors
Determining how your French entry doors will operate on a daily basis is essential for long-term satisfaction. Begin by identifying the primary active leaf, your preferred handing, and whether the doors should swing inward or outward based on interior space and exterior weather clearance. Confirm how frequently the secondary inactive leaf will need to open—such as when moving large furniture or hosting gatherings—and select appropriate flush bolts or multi-point locking mechanisms to secure it firmly when closed.
Environmental factors such as wind exposure, threshold conditions, rain protection, and interior floor clearances also dictate frame and seal requirements. High-quality weather-stripping and engineered sill systems ensure that custom French entry doors maintain energy efficiency and structural weather resistance throughout all seasons.
Selecting Glass Options for Custom French Entry Doors
Glass selection for French entry doors should balance your entryway’s requirements for daylight transmission, privacy, thermal performance, and aesthetic style. While traditional designs feature classic clear glass lites with decorative muntin bars, modern homes often utilize textured, frosted, or low-emissivity (Low-E) tempered glass to enhance energy efficiency and obscure interior sightlines from the street.
All exterior door glazing must strictly comply with local building safety codes, structural impact requirements, and energy ratings. According to architectural design standards detailed on Architectural Digest, proper glass specification in custom entryways significantly enhances curb appeal while maintaining privacy and energy insulation. For an in-depth breakdown of privacy levels and decorative glass textures, refer to our comprehensive door glass and privacy guide.
Coordinating Custom Details into a Single Entry Package
To achieve a cohesive aesthetic, panel alignment, glass mullions, door handles, decorative moldings, and wood finishes should align seamlessly across both leaves of your French entry doors. When ordering custom entry doors, always verify what components are included in the complete package: door leaves, pre-hung jambs, weather-stripped threshold, glass inserts, hardware preparation, and factory finishes may be offered in various combinations.
A popular reference model like our Oxford Opulence French-style double front door provides an excellent visual foundation, but exact dimensions, timber species, and panel options should be tailored to match your specific home.
Review our overall custom entry door pillar guide for a complete step-by-step planning sequence. When you are ready to begin your custom project, submit your opening dimensions and design preferences through our custom door brief to receive a personalized consultation and estimate.