There is no item in your cart

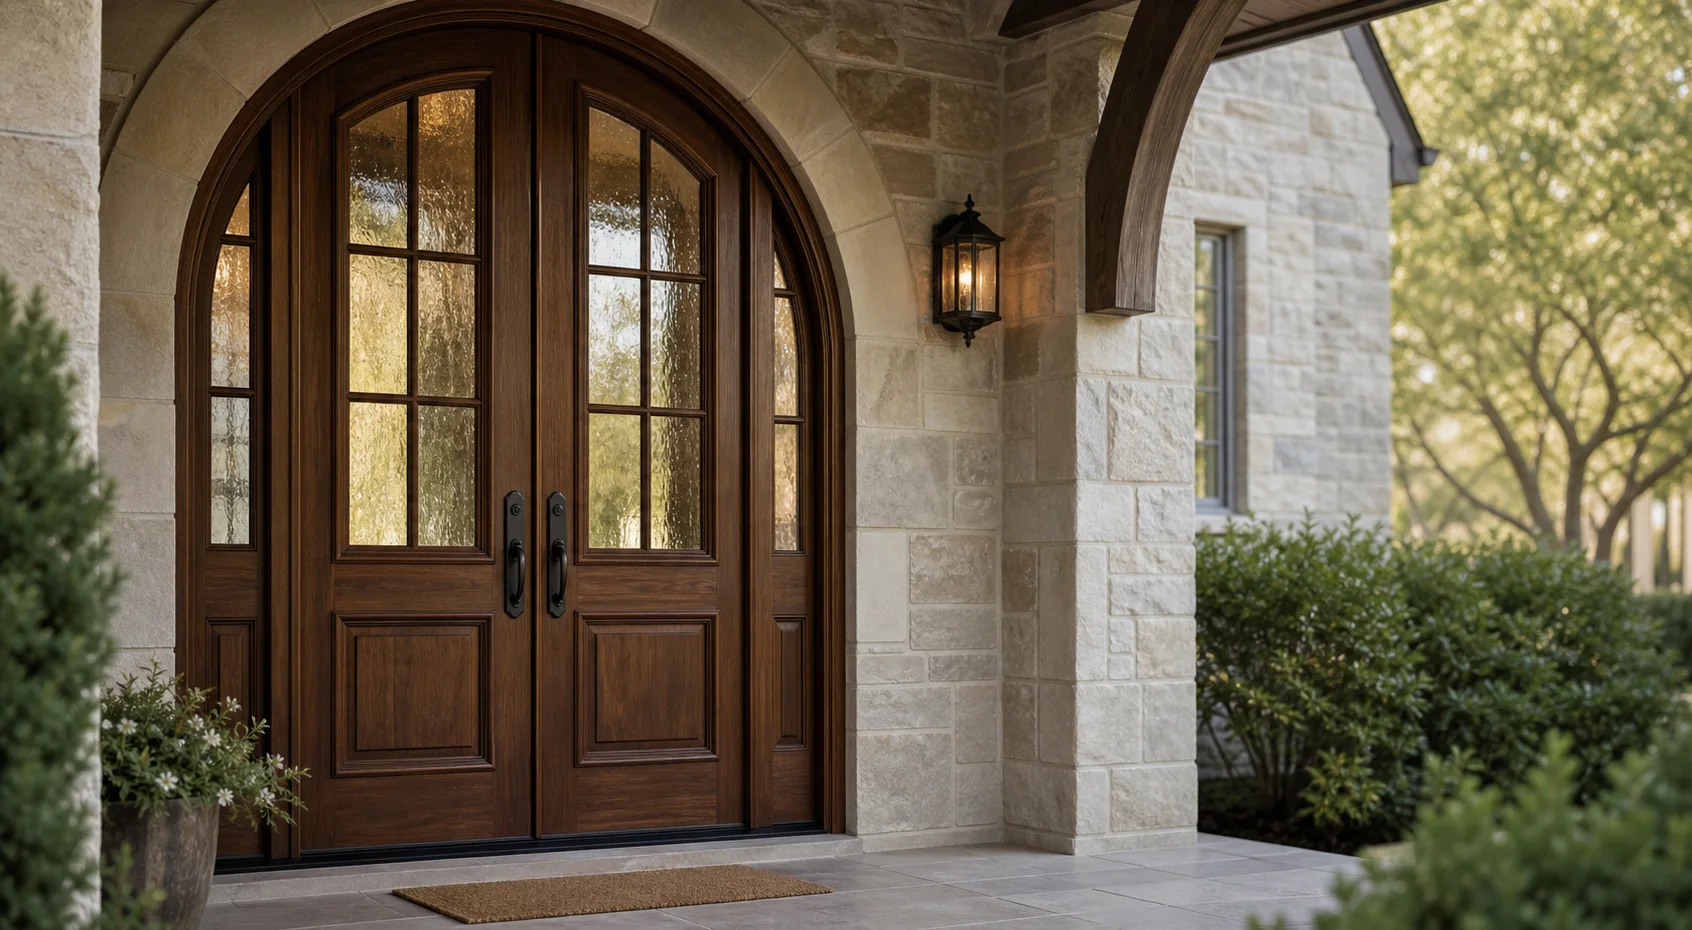
Choosing custom arched front doors can echo historic masonry, soften a tall exterior facade, and create a distinctive architectural entrance for any home. An arched entry introduces organic geometry, timeless craftsmanship, and classic elegance that a standard rectangular doorway simply cannot match. However, to achieve seamless proportions, the arch shape must be accurately described, measured, and coordinated across the door leaf, frame, transom, sidelights, and surrounding wall opening.
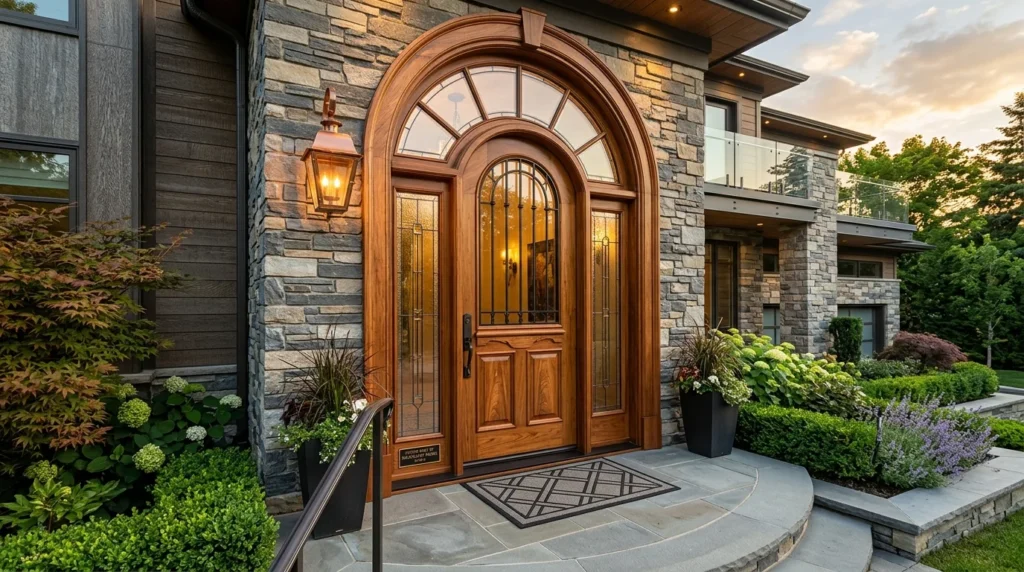
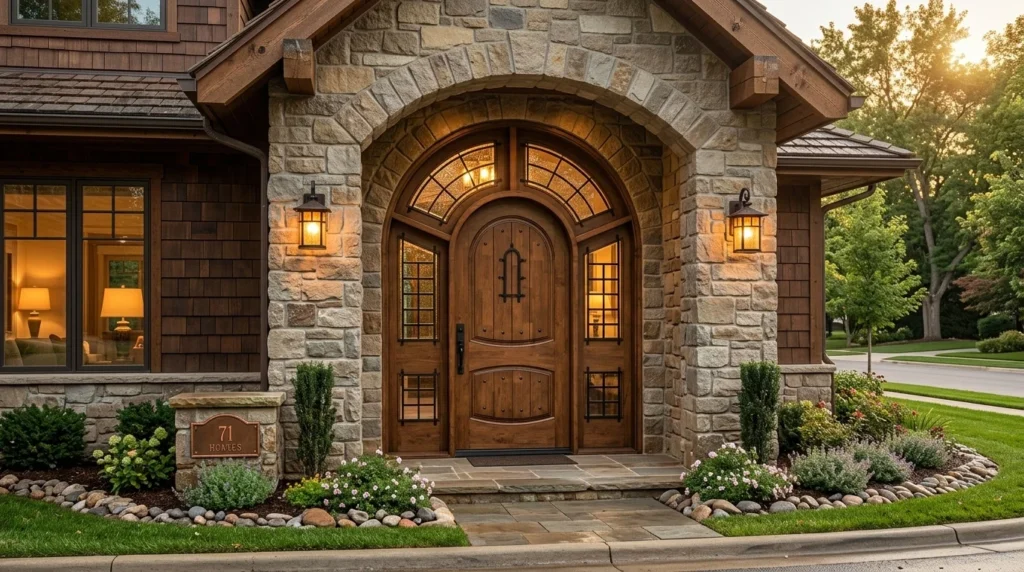
When planning high-end arched front doors, the primary consideration is structural placement: where does the curve actually reside? An entryway can feature a full arch-top operating door leaf, rectangular leaves positioned beneath a curved stationary transom, a curved outer frame enclosing decorative glass panels, or an ornamental masonry archway framing a standard door unit. Understanding these structural variations ensures long-term weatherproofing, structural integrity, and aesthetic balance.
Understanding the Architecture of Arched Front Doors
To select the best entryway configuration, it helps to understand how arches function in modern construction and classical architecture. As detailed in the historical evolution of architectural arches on Wikipedia, curved structures distribute structural loads efficiently across wide spans while providing superior vertical strength. In residential entryway design, an arched portal transfers weight outward from the center, allowing architects to incorporate grand transoms and expansive glass panels without compromising strength.
Before ordering your custom entryway, precisely record the spring line—the exact point where vertical jambs begin to curve upward—along with the maximum height at the peak. Identify whether your opening utilizes a semicircular, segmental, elliptical, or Gothic arch. For step-by-step measurement protocols, consult our detailed arched door opening measurement guide to prevent costly jobsite modifications.
Choosing Shapes, Frames, and Glass for Arched Front Doors
The overall aesthetic and functional performance of arched front doors depend heavily on how the operating leaves, frame members, and glass units interact within the opening:
- Full Arch-Top Operating Leaf: The door leaf itself features a curved upper edge, delivering a dramatic visual statement for single or double entryways.
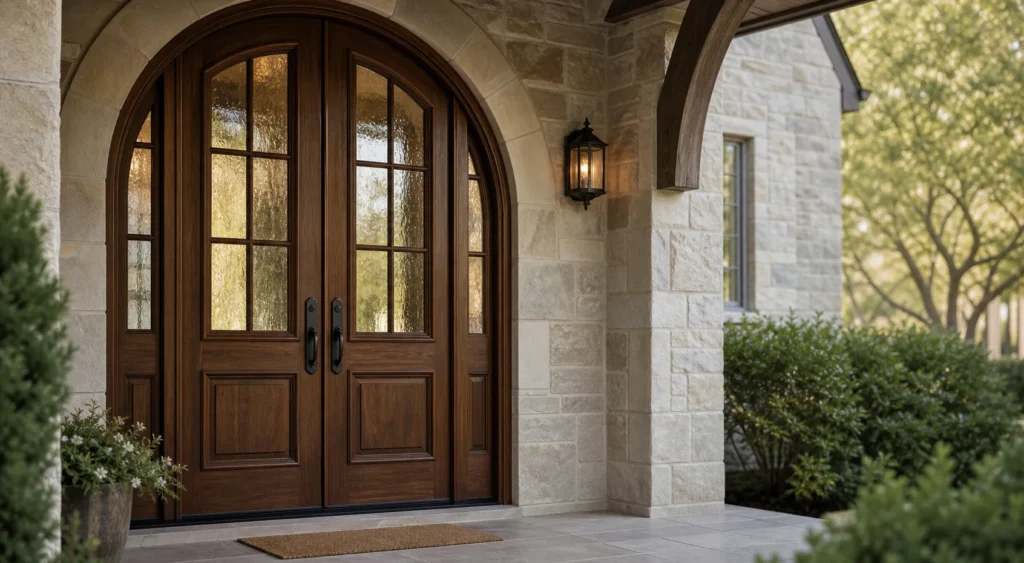
- Arched Transom with Rectangular Leaves: Square-top operating doors sit below a stationary curved transom, combining traditional arch aesthetics with standard multi-point locking hardware.
- Insulated Decorative Glass & Sidelights: Custom energy-efficient glass panels can follow the arch curve, infusing foyer space with natural light while ensuring privacy and thermal performance.
For spacious entrances requiring expansive openings, review our arched double entry door guide to evaluate active leaf selection, meeting stile weatherstripping, and threshold options. You can also explore our broad selection of exterior entry solutions in the YMSCollections doors category.
Coordinating Exterior Facade Design with Interior Architectural Trim
A luxury entrance must present a cohesive appearance from both the exterior curb and interior entryway foyer. From the outside, the door curve should align harmoniously with rooflines, window arch headers, brick lintels, and stone surrounds. Indoors, verify adequate ceiling height, wall casing depth, and swing path clearance so the arched door leaf operates smoothly without contacting interior trim or light fixtures.
Material selection is equally crucial for long-term durability and dimensional stability. Premium solid hardwoods such as mahogany, white oak, and black walnut offer exceptional resistance to warping, twisting, and thermal transfer while showcasing rich grain patterns. Applying high-performance exterior finishes and building protective porch overhangs further shields timber doors against rain and sun exposure.
Engineering and Manufacturing Precision for Custom Arched Front Doors
Crafting custom wooden doors requires meticulous attention to detail during both CAD drafting and CNC milling. Once rough opening dimensions are verified, detailed shop drawings are generated to illustrate frame profiles, glass rabbets, panel raised details, and mortised hardware preps. This ensures every curve matches the jobsite template perfectly before timber cutting begins.
At YMSCollections, every custom entryway undergoes rigorous quality control to guarantee exceptional structural rigidity, airtight weatherproofing, and smooth operation. Explore visual inspiration in our curated arched door collection or view completed custom installations such as our arched white oak entry project.
How to Order Custom Arched Front Doors
Ordering custom entry doors is a streamlined, collaborative process designed to bring your architectural vision to reality:
- Initial Consult & Opening Data: Provide rough opening dimensions, spring line measurements, and site photos.
- CAD Design Approval: Review detailed 2D/3D shop drawings showing exact arch radii, frame depths, and panel layouts.
- Material & Finish Selection: Choose timber species, stain colors, glass styles, and decorative hardware options.
- Precision Crafting & Delivery: Your custom entryway is handcrafted, factory finished, and packaged for secure delivery to your site.
Ready to enhance your home’s curb appeal with bespoke arched front doors? Submit your project dimensions and style preferences via our custom door quote form, and our engineering team will prepare a detailed proposal and technical drawings for your review.