There is no item in your cart

Installing quality prehung exterior doors is one of the most effective ways to upgrade your home’s security, weather protection, and curb appeal. A prehung door package arrives with the door leaf already hinged inside a matching frame, complete with weatherstripping and threshold preparation. However, choosing and installing prehung exterior doors requires careful attention to rough opening dimensions, frame depth, threshold seating, and proper weatherproofing to ensure long-lasting performance for your home.
Understanding Prehung Exterior Doors and Unit Sizes
When selecting prehung exterior doors, it is crucial to separate individual slab measurements from the complete unit size. A common mistake during replacement projects is ordering based solely on the door slab width, ignoring the extra space required for jambs, weather seals, and shims. Always measure the rough opening width, height, and wall thickness at multiple points to verify squareness and levelness.
Before ordering, record the exact frame depth and check how the threshold will align with interior flooring and exterior decking. For detailed step-by-step instructions on taking precise measurements, refer to our comprehensive custom door measurement guide. You can also explore our full range of architectural timber designs in our main doors collection.
Essential Components of Prehung Exterior Doors
High-performance prehung exterior doors rely on coordinated components working together to seal out moisture, drafts, and noise. A complete factory-assembled unit typically includes the solid wood door slab, exterior-grade jambs, heavy-duty hinges, continuous weather seals, adjustable threshold, and pre-drilled boreholes for locksets.
Clarify which items arrive pre-assembled and which require site installation. High-quality timber framing provides structural integrity and natural thermal insulation. According to Wikipedia’s door overview, doors serve essential architectural functions combining safety, acoustic control, and aesthetic value. To learn more about selecting premium hardwoods and maintaining timber finishes over time, review our wood front door guide and solid wood care guide.
Preparing the Rough Opening for Prehung Exterior Doors
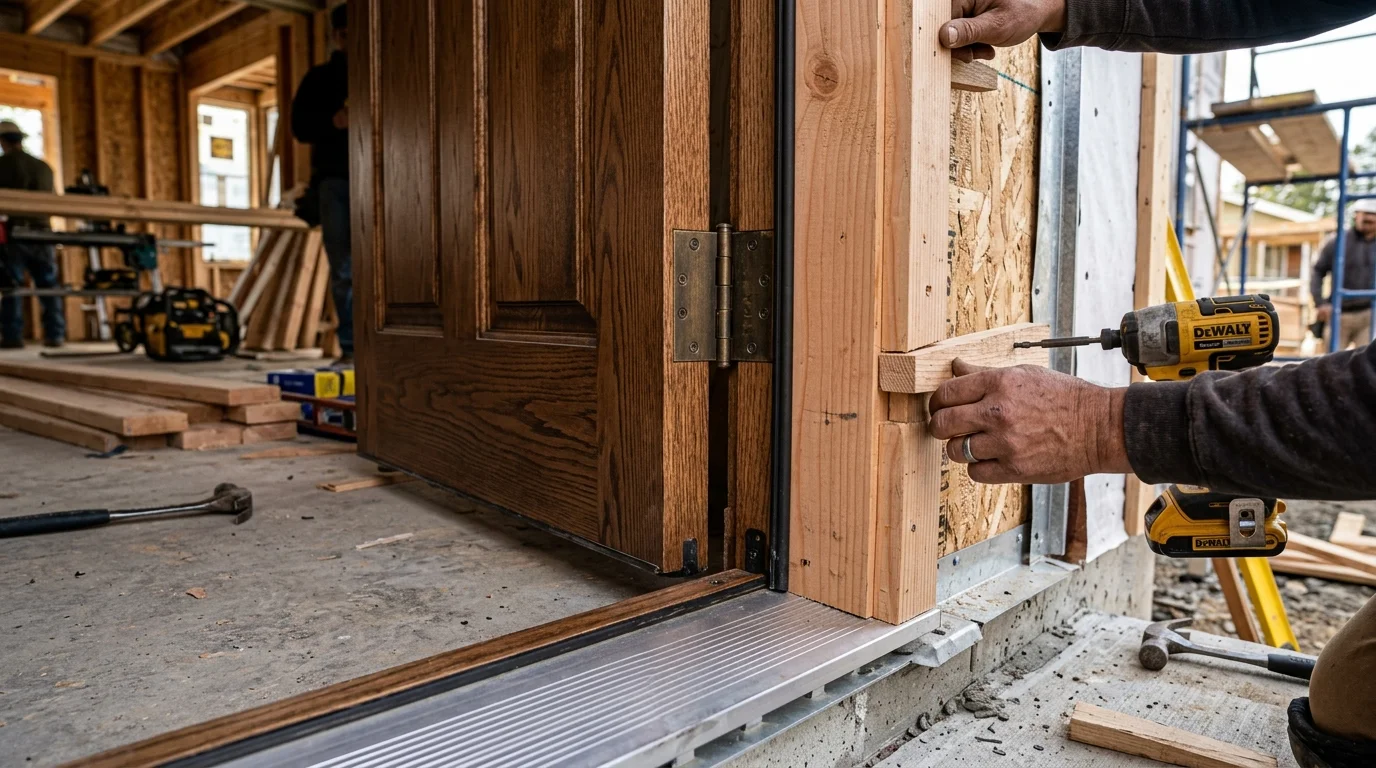
Proper site preparation is essential before setting prehung exterior doors into place. Whether working on new construction or replacing an older entryway, the wall opening must be clean, structurally sound, and fully waterproofed with self-adhering flashing tape along the sill and jamb headers. Shims should be strategically placed behind hinge and striker locations to ensure the frame remains perfectly plumb and true.
Confirm how the sill pan will drain water away from the threshold, especially in locations exposed to heavy rain or wind. In replacement work, deciding whether to preserve the original exterior casing or install fresh exterior trim directly impacts the final unit dimensions. Taking time to double-check swing direction, handing, and lock preparation prevents costly installation delays on site.
Choosing Custom Prehung Exterior Doors for Your Project
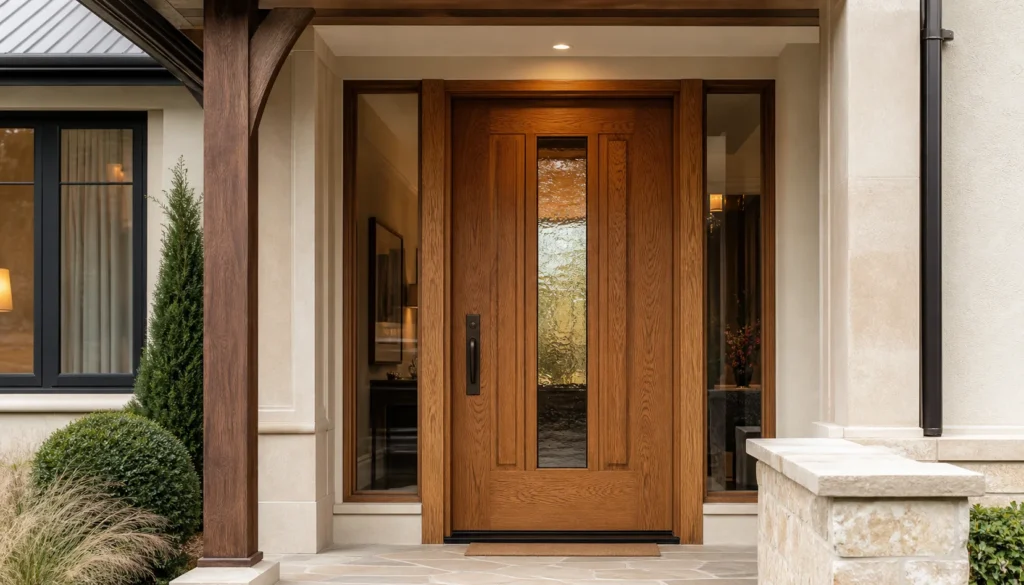
Selecting the right wood species and design style transforms any main entrance into a striking architectural focal point. Solid oak, mahogany, and custom hardwood options offer timeless elegance while standing up to harsh weather conditions. Browse our specialized exterior door collection and solid oak collection to find design inspiration tailored to your architectural style.
Every home presents unique structural requirements, from oversized entryways to historic renovation sizes. If your project involves custom opening dimensions, specific frame depths, or tailored glass configurations, submit your project details through our custom door quote brief. Our technical team will help configure the ideal prehung package tailored specifically to your project requirements.
Long-Term Benefits of Prehung Exterior Doors
Investing in precision-crafted prehung exterior doors ensures superior energy efficiency, enhanced home protection, and effortless operation for decades to come. Premium wood doors equipped with factory-fitted thresholds and continuous weatherstripping eliminate cold drafts and prevent moisture infiltration, significantly lowering heating and cooling costs.
Furthermore, professionally constructed prehung exterior doors add distinct architectural character and lasting financial value to your property. By pairing proper measurement techniques with expert installation, your new entrance will deliver unmatched beauty, durability, and peace of mind for years to come.
In addition, choosing custom options such as factory pre-finishing, energy-efficient low-E glass panels, and specialized hardware pre-drilling can further streamline your installation process. Taking the time to work with experienced craftsmen ensures that your prehung exterior doors deliver seamless functionality and lasting aesthetic appeal.