There is no item in your cart

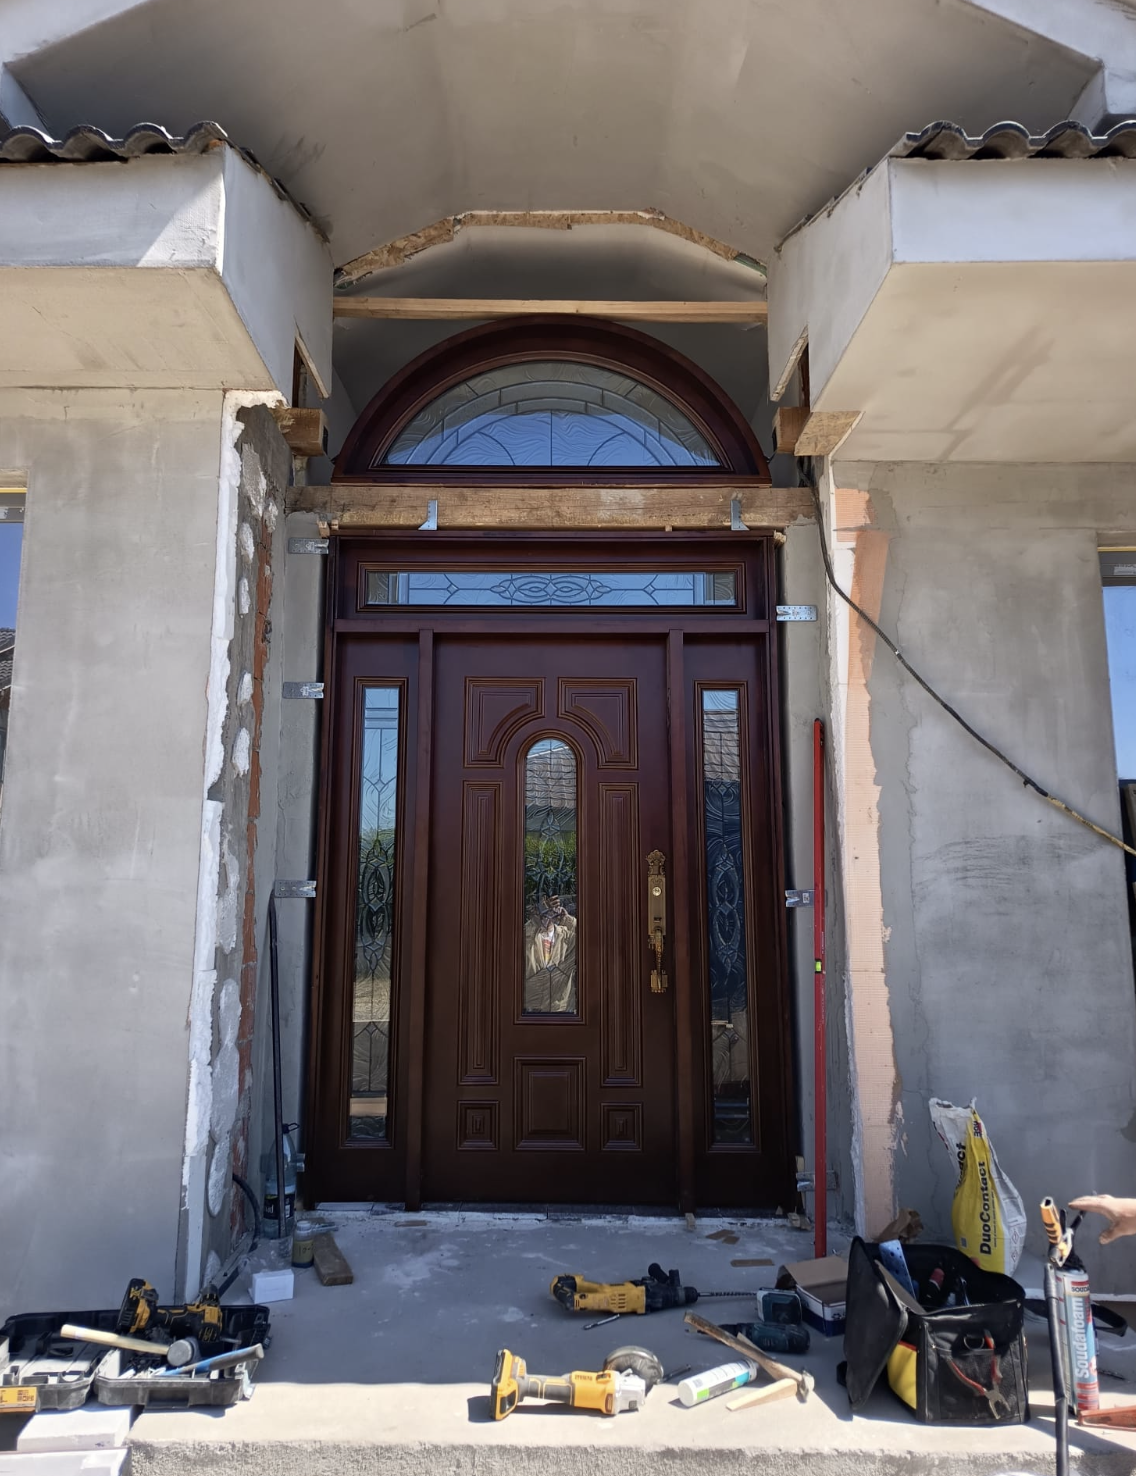
Front door sidelights can turn a doorway into a complete entrance composition. They add glass beside the door, introduce daylight, and allow a single door to occupy a wider opening without making the leaf itself unusually broad. The successful result depends on proportion and a clearly labelled overall size.
What is a front door sidelight?
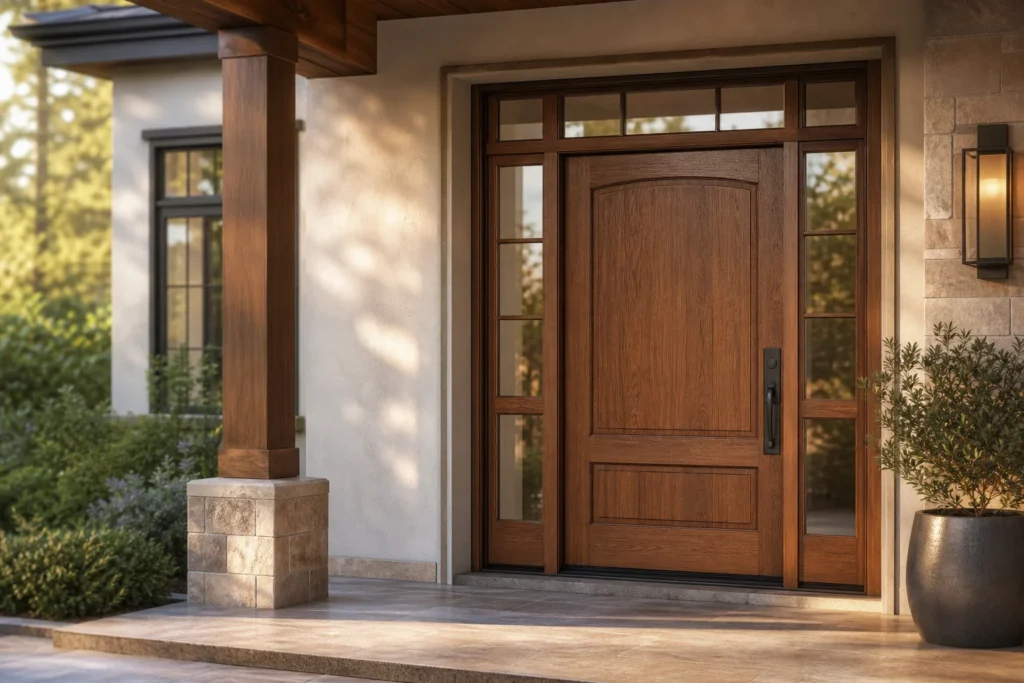
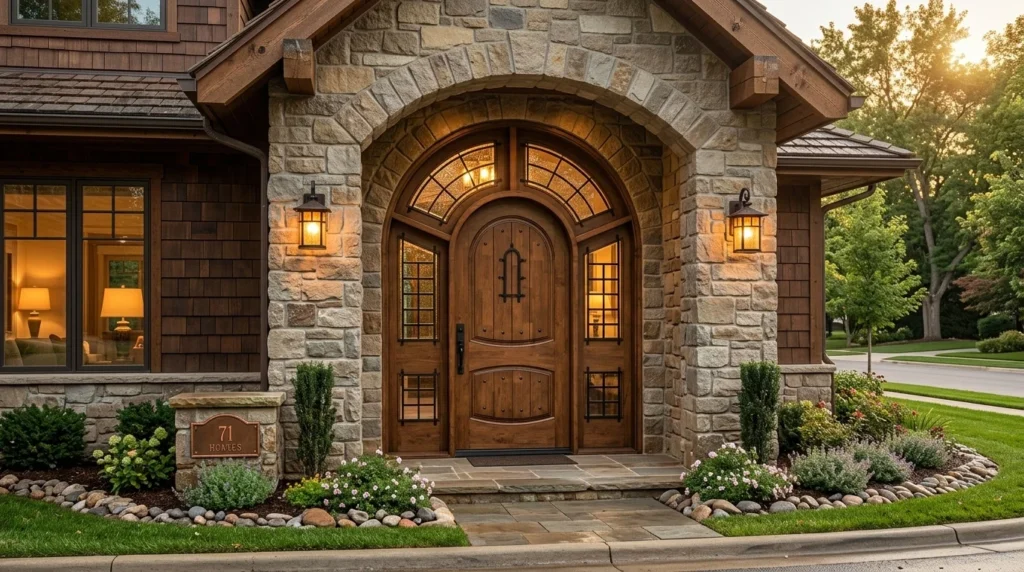
A sidelight is a framed glazed element installed beside a door. It may sit on the handle side, hinge side, or both sides. In a custom entry unit, the door, frame, and sidelights should be considered together rather than as unrelated pieces. Front door sidelights enhance curb appeal while brightening interior foyers.
Product images are useful for comparing layouts, but they do not establish the glass specification, frame construction, or overall dimensions for your project. Confirm those points for the selected model. To review architectural joinery standards, consult the sidelight construction guidelines covering framing and glazing assemblies.
One sidelight or two?
One sidelight creates an asymmetric composition. This can work when available wall space, circulation, or facade features favour one side. Two sidelights create a centred composition and can make the entry feel broader. Neither arrangement is automatically better.
Compare the width of the door leaf with the total width of the complete unit. Very narrow sidelights may leave limited visible glass after frames and glazing members are considered. Wider sidelights admit more light but use more of the opening width. Designing custom front door sidelights requires careful balance of timber mullions and glass reveals.
Daylight and privacy
Clear glass provides visibility and daylight. Textured, obscured, or frosted appearances can reduce direct views while still allowing light to pass. Privacy changes with lighting conditions: glass that appears private during the day may behave differently when the interior is illuminated at night.
Ask which glass options are actually available and request the relevant safety or performance specification where it matters. Do not infer that glass is tempered, laminated, insulated, or energy rated because it appears in a door photograph. Exploring door glass privacy options helps you select the right obscure pattern.
Measurements to prepare
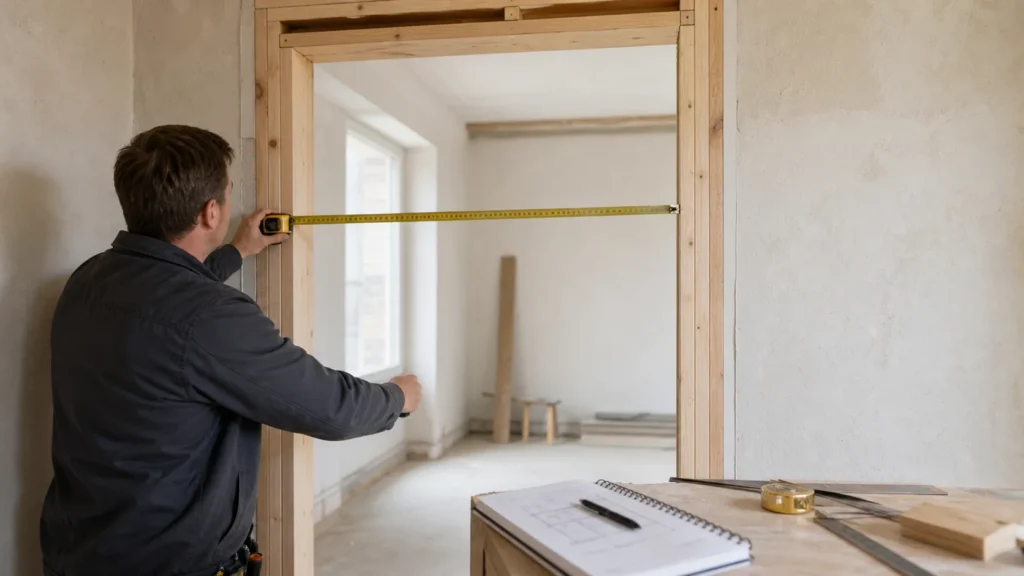
- Total available opening width and height.
- Opening depth and wall construction where relevant.
- Desired door leaf width.
- Preferred one- or two-sidelight arrangement.
- Approximate width allocated to each sidelight.
- Whether an existing frame will remain or a complete new unit is being considered.
- Straight-on photographs and a simple labelled drawing.
State whether every number is a rough opening, finished opening, frame size, unit size, or slab size. Similar numbers with different meanings are a common source of confusion during custom fabrication.
Coordinating sidelights with the door
Panel lines, glass divisions, finish, and frame proportions can make the components read as one entry system. A sidelight does not have to copy every door detail, but repeated horizontal lines or compatible glass placement often create a more deliberate result.
Explore our handcrafted wooden doors catalog for layout references and complete entrance packages. Save examples that match the width and architectural character of your opening, then submit your details through our custom door quote brief.
Questions to include in an enquiry
- Is the quoted size for the complete frame or only the door?
- Which glass options and privacy levels are available?
- Are the sidelights fixed, and what is included in the quoted package?
- How are finish and glass samples approved?
- Who verifies the final site dimensions?
Frequently asked questions
Can a sidelight be added to any door?
Not automatically. The complete opening, frame design, proportions, construction, and project requirements need review.
Do two sidelights require a double door?
No. A single entry door can be combined with front door sidelights on both sides to create a balanced entrance.
Should the sidelight width be measured separately?
Yes, but also provide the total opening width. The full set of dimensions helps the joiner understand how the complete unit must fit together.