There is no item in your cart

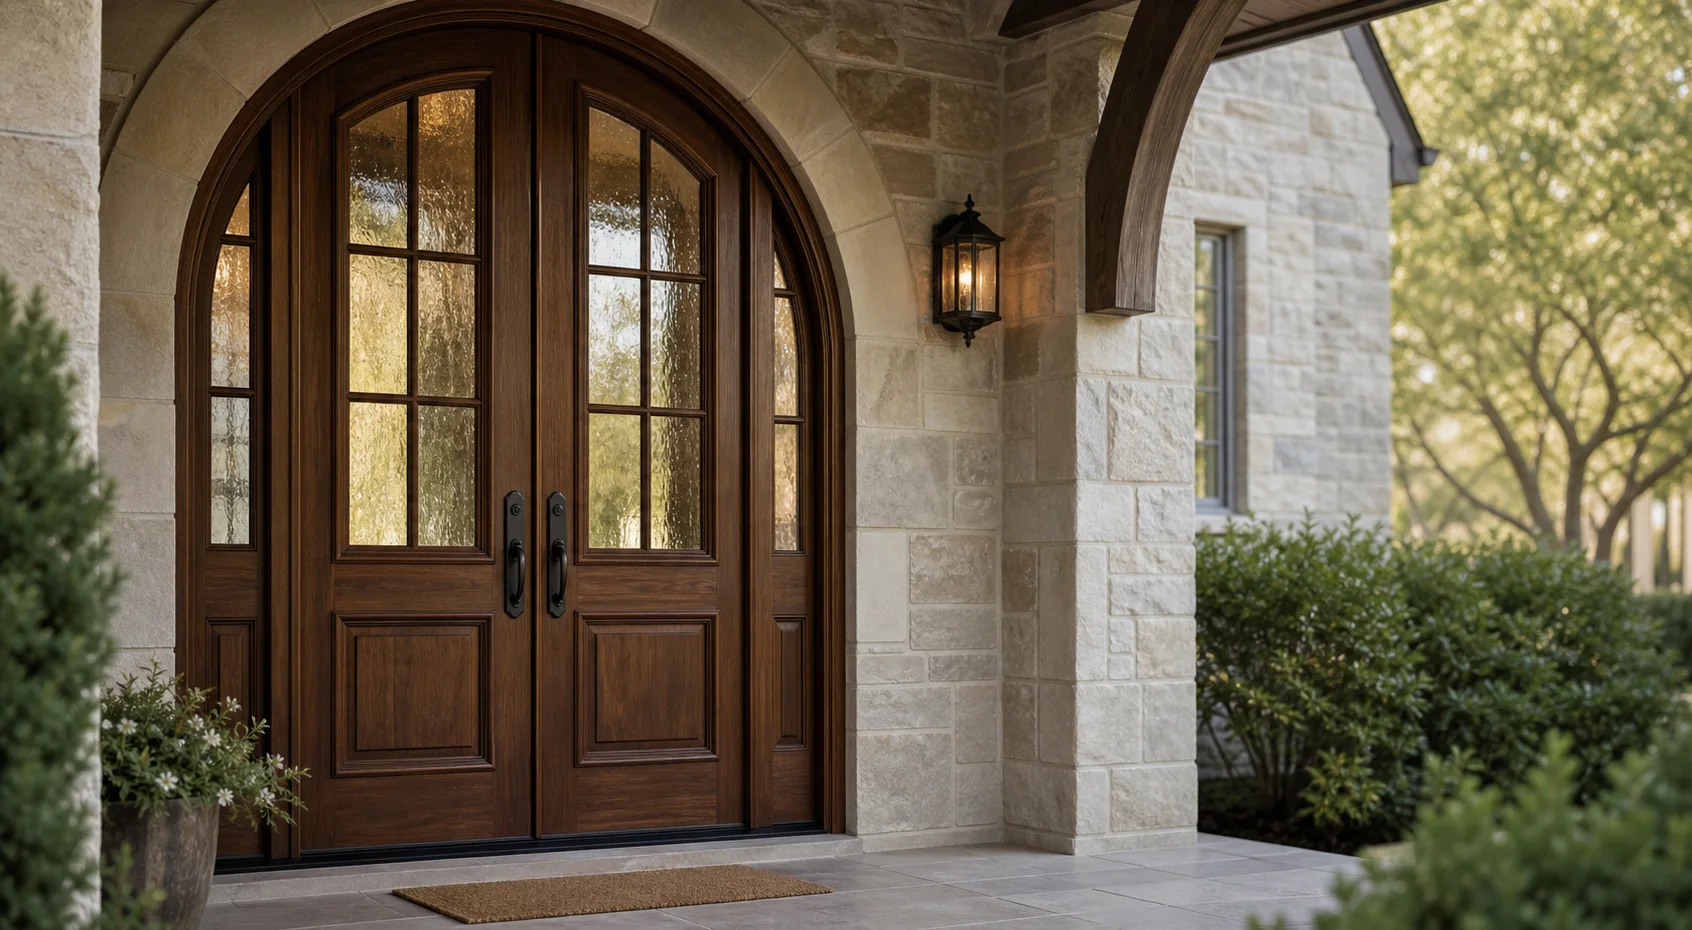
When selecting custom arched doors, the frame is not a supporting afterthought. It defines the curve, receives the door leaf, connects securely to the wall structure, and directly influences trim, glass placement, threshold alignment, and weather-sealing details. A solid timber door can possess the right visual style and still fail to suit the entrance if the frame depth or architectural arch geometry is assumed rather than accurately measured
Key Considerations When Installing Arched Doors and Timber Frames
An arched door unit operates as an integrated architectural assembly. Unlike standard rectangular doors where off-the-shelf frames can be adjusted on-site, arched doors demand precise alignment between the jamb, casing, and curved top transom. Frame depth is especially critical where an arched opening meets thick exterior masonry, wall insulation, plaster returns, or existing interior trim. A frame that is too shallow leaves awkward wall reveals, while a frame that is too deep may disrupt your home’s finished sightlines.
How to Measure Arched Doors Openings and Wall Conditions
Accurate measurement is the foundation of any successful custom entryway installation. Before finalizing specifications for your arched doors, complete a thorough site inspection by recording the following key dimensions:
- Clear Width: Measure the width at the bottom, middle, and spring line of the opening to check for wall squareness.
- Straight-Side Height: Measure from the finished floor level to the exact point where the arch curve begins (the spring line).
- Spring Line & Centre Height: Record the distance from the spring line to the highest peak of the arch curve.
- Wall or Jamb Depth: Measure the total thickness of the finished wall, including exterior cladding and interior plasterboard.
- Existing Trim & Threshold Level: Account for floor finishes, subfloor height, and external sill projections.
Always take photographs square-on from the front as well as from side angles. Note any uneven masonry, plaster returns, arch infill panels, or concealed steel lintels that may need structural modification during frame replacement.
Coordinating Arched Doors Frame, Leaf, and Architectural Trim
Design coordination ensures that the completed entrance preserves its intended architectural proportions. When customizing your arched doors, decide whether the door leaf itself, an overhead glass transom, or the surrounding frame carries the main curve contour. Check door swing clearance, active leaf orientation for double doors, hardware positioning, and visual harmony with nearby windows.
Exterior casings and interior architraves must be designed alongside the frame. This prevents the finished entryway from losing its distinctive curve behind heavy moldings or tight wall reveals. See the arched opening measurement guide and the main arched front door guide for the full technical sequence. Final structural and installation details should be confirmed on site.
Comparing Complete Arched Doors Units Using Our Catalogue
Exploring complete architectural door packages helps visualize how different arch geometries translate into real-world entrances. Browse the arched door collection, especially the arched door with transom and sidelights. When you know your wall depth and approximate arch radius, submit your measurements through the custom door brief so the frame and timber options can be discussed with our design team.
Ensuring Precision Fit for Arched Doors Before Fabrication
Before fabrication begins, confirm how the arch geometry will be verified. Depending on the complexity of your wall opening, verification may involve a physical template, site verification by a joiner, or an approved CAD elevation drawing.
The goal is not to create unnecessary paperwork; it is to make the exact curve geometry visible and verifiable for the craftsman responsible for the final fit. Providing clear photographs of the wall from both sides helps ensure that your custom arched doors deliver flawless operation, tight weather sealing, and timeless architectural beauty for decades to come.