There is no item in your cart

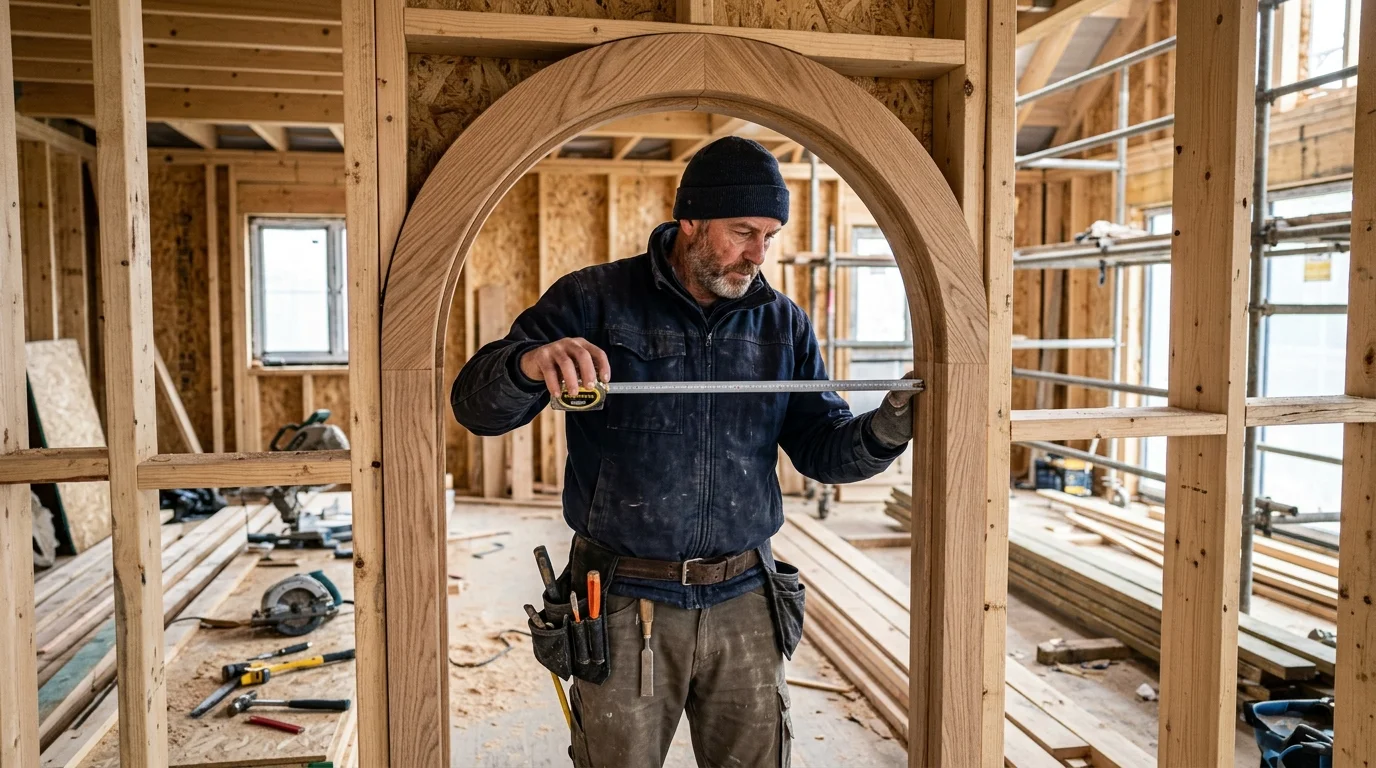
When planning for custom exterior doors, accurate measurements are the single most critical factor in achieving a flawless fit. Custom exterior doors solve opening challenges that standard catalogue units cannot accommodate, whether dealing with non-standard wall depths, unique archways, or oversized entrance dimensions. However, specifying custom size exterior doors requires far more than taking a basic height and width reading. A successful door specification distinguishes between the door leaf, the pre-hung frame, the finished wall opening, and the rough structural opening. Confusing these terms can result in ordering a unit that does not fit your entryway.
The primary objective during the early design and enquiry phase is not to create final shop drawings immediately, but to provide your door manufacturer with clear, well-labeled site measurements. This enables engineers to identify structural constraints, evaluate weatherproofing requirements, and ask pertinent technical questions before fabrication begins.
Why Custom Exterior Doors Require Precise Site Measurements
Standard off-the-shelf doors are manufactured to uniform specifications, assuming straight walls, level floors, and square framing. In contrast, custom exterior doors must accommodate actual real-world site conditions. Over time, structural settling can cause jambs to tilt, floors to slope, and masonry openings to twist out of plumb.
When measuring for custom exterior doors, record dimensions at multiple points across the opening:
- Width: Measure across the top, middle, and bottom of the opening. Always record the smallest dimension as your baseline structural width.
- Height: Measure from the top of the finished subfloor or sill to the underside of the lintel at the left, center, and right. Use the smallest height reading.
- Jamb Depth: Measure wall thickness, including interior sheetrock and exterior cladding, to ensure the door frame aligns flush with surrounding surfaces.
- Clearances: Account for interior trim, exterior brick mould, light fixtures, and ceiling height when opening outward or inward.
By gathering these comprehensive dimensions, you help eliminate costly delays during installation. For industry guidelines on structural entryways, architectural design resources like Architectural Digest emphasize how custom millwork enhances both thermal performance and curb appeal.
Measuring Frame and Structural Openings for Custom Exterior Doors
For replacement projects, never assume your existing door leaf dimensions match what a new custom unit requires. Old door frames may conceal framing variations or extra shims behind decorative casing. Removing trim to inspect the true rough opening reveals whether additional structural adjustments are necessary.
When specifying custom exterior doors, clearly distinguish between:
- Rough Opening (RO): The unframed masonry or timber structure, leaving a standard 1/2-inch to 3/4-inch installation gap around the pre-hung frame.
- Frame Size (Outside Net): The overall outer dimensions of the door jamb and threshold assembly.
- Slab Size: The physical dimensions of the swinging door panel alone.
If you are upgrading your home entrance, explore our wide selection of custom doors and entrance systems to see available architectural styles and configuration options. If you need step-by-step guidance on taking accurate site measurements, refer to our detailed door measurement guide.
Choosing Materials and Specifications for Custom Exterior Doors
Beyond overall dimensions, the design configuration dictates how frame members, glass panels, and hardware operate. Single leaf entries, double door sets, sidelights, and overhead transoms each distribute weight and dimensional tolerances differently.
When planning custom exterior doors, consider these key material and hardware factors:
- Solid Wood Construction: Hardwoods like mahogany, white oak, and walnut provide natural thermal insulation and unmatched elegance.
- Weatherproofing & Thresholds: Heavy-duty weather seals, drop seals, and thermal-break thresholds protect against water infiltration and drafts.
- Glazing Options: Double or triple-pane insulated glass with low-E coatings enhances energy efficiency while maintaining privacy.
- Hardware & Security: Multi-point locking systems require precise factory routing within the door leaf and frame jambs.
To plan your entrance project step by step, consult our custom entry door planning guide, or review a real-world project example in our custom front door showcase.
Final Steps Before Ordering Custom Exterior Doors
Before submitting your project specs for fabrication, verify all logistics and handling details. Oversized exterior doors or multi-panel entry units often require specialized delivery equipment or knocked-down frame shipping to safely navigate jobsite access points.
Ready to start your custom project? Submit your dimensions, site photos, and architectural sketches through our custom door quote brief. Our expert team will review your specifications, recommend optimal door options, and ensure your custom exterior doors are engineered to perfection.