There is no item in your cart

Custom door design processes work best when choices are made in a clear order. Confirm the opening and configuration first; then develop panel or carving details, glass, finish, and hardware. This keeps visual decisions connected to the dimensions and prevents a reference image from being mistaken for the final specification.
Separate fixed facts from custom choices
Create two lists. The first records verified project facts: location, opening size, wall depth, exterior or interior use, and any required configuration. The second records preferences: panel design, carving, glass appearance, finish colour, and hardware style.
For every product reference, ask which details are fixed and which can be altered. Do not assume that all options shown elsewhere on the site are available on every model. To review architectural design standards, consult the architectural design guidelines covering entryway proportions and structural framing.
Configuration comes first
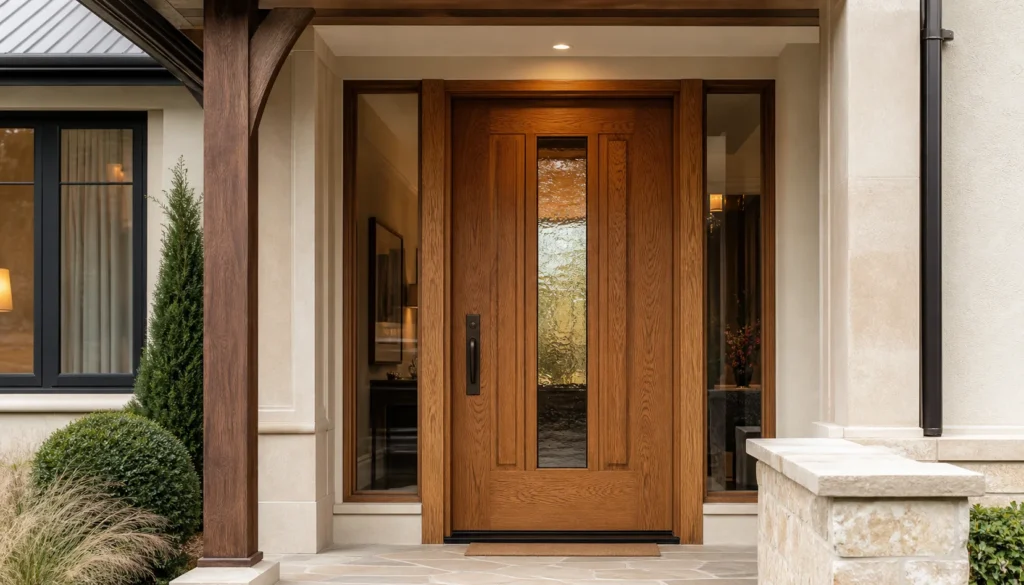
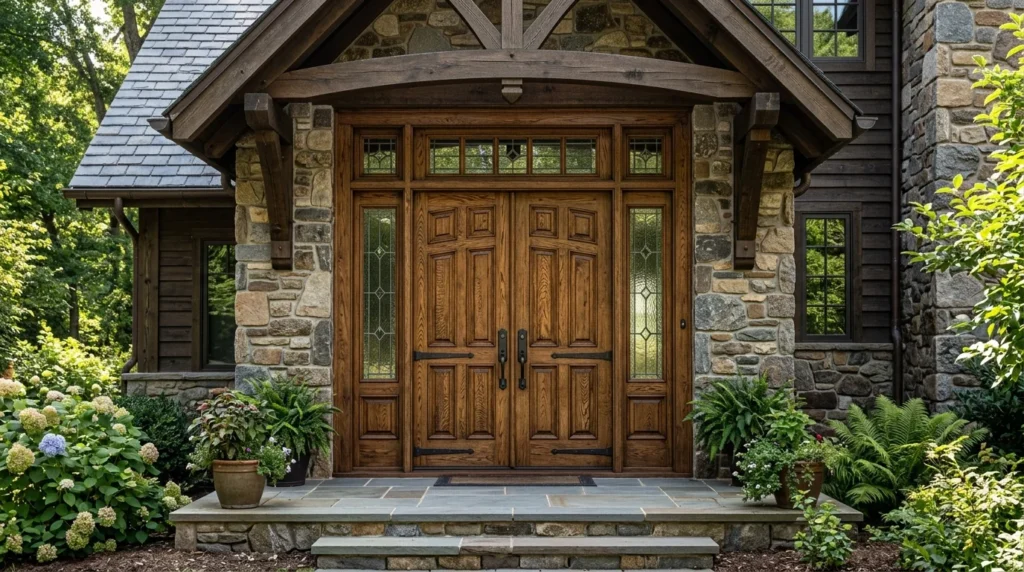
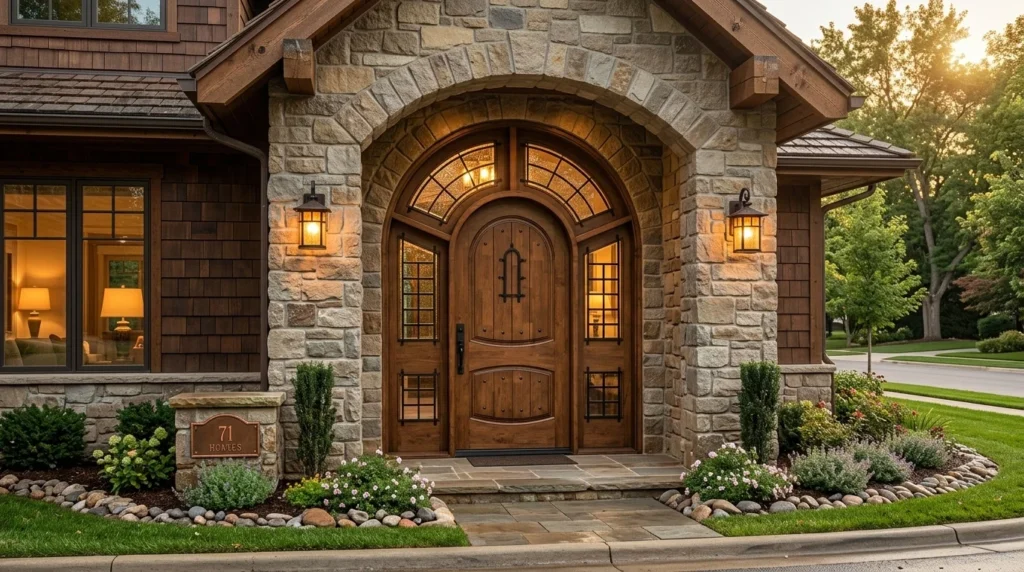
Choose single or double entry, then decide whether the unit includes sidelights, a transom, or an arch. These elements determine the main frame and proportion. Browse relevant categories rather than starting from an unrelated door and adding every feature. Planning a custom door design requires establishing structural dimensions early.
Panel layout and carving
Panel lines control the visual rhythm. On a resized door, panels may need to be re-proportioned. Hand carving adds decisions about motif, scale, depth, border, symmetry, and blank space. Mark the exact carving area on an elevation whenever possible.
Use references to communicate direction, not to bypass design approval. Ask for a drawing that represents the actual door size.
Glass and privacy
Glass may sit within the door, beside it, or above it. Identify how much daylight and visibility you want, including at night. Request the available glass options and the technical specification needed for your project. Appearance terms such as clear, textured, or frosted do not describe every performance property.
Finish selection
Finish affects colour, sheen, grain contrast, carved shadow, and maintenance. Record the exposure and request the finish care requirements. Approve samples using the supplier’s process; photography and screens are not dependable colour standards.
Hardware, handing, and swing
Confirm which way the door swings, which side is hinged, and how the opening is viewed when handing is described. Note handle style and desired finish, but also ask whether the hardware is included, supplied separately, or installed by another party. For double doors, confirm the operating arrangement and meeting hardware.
Verifying Technical Drawings and CAD Elevation Reviews
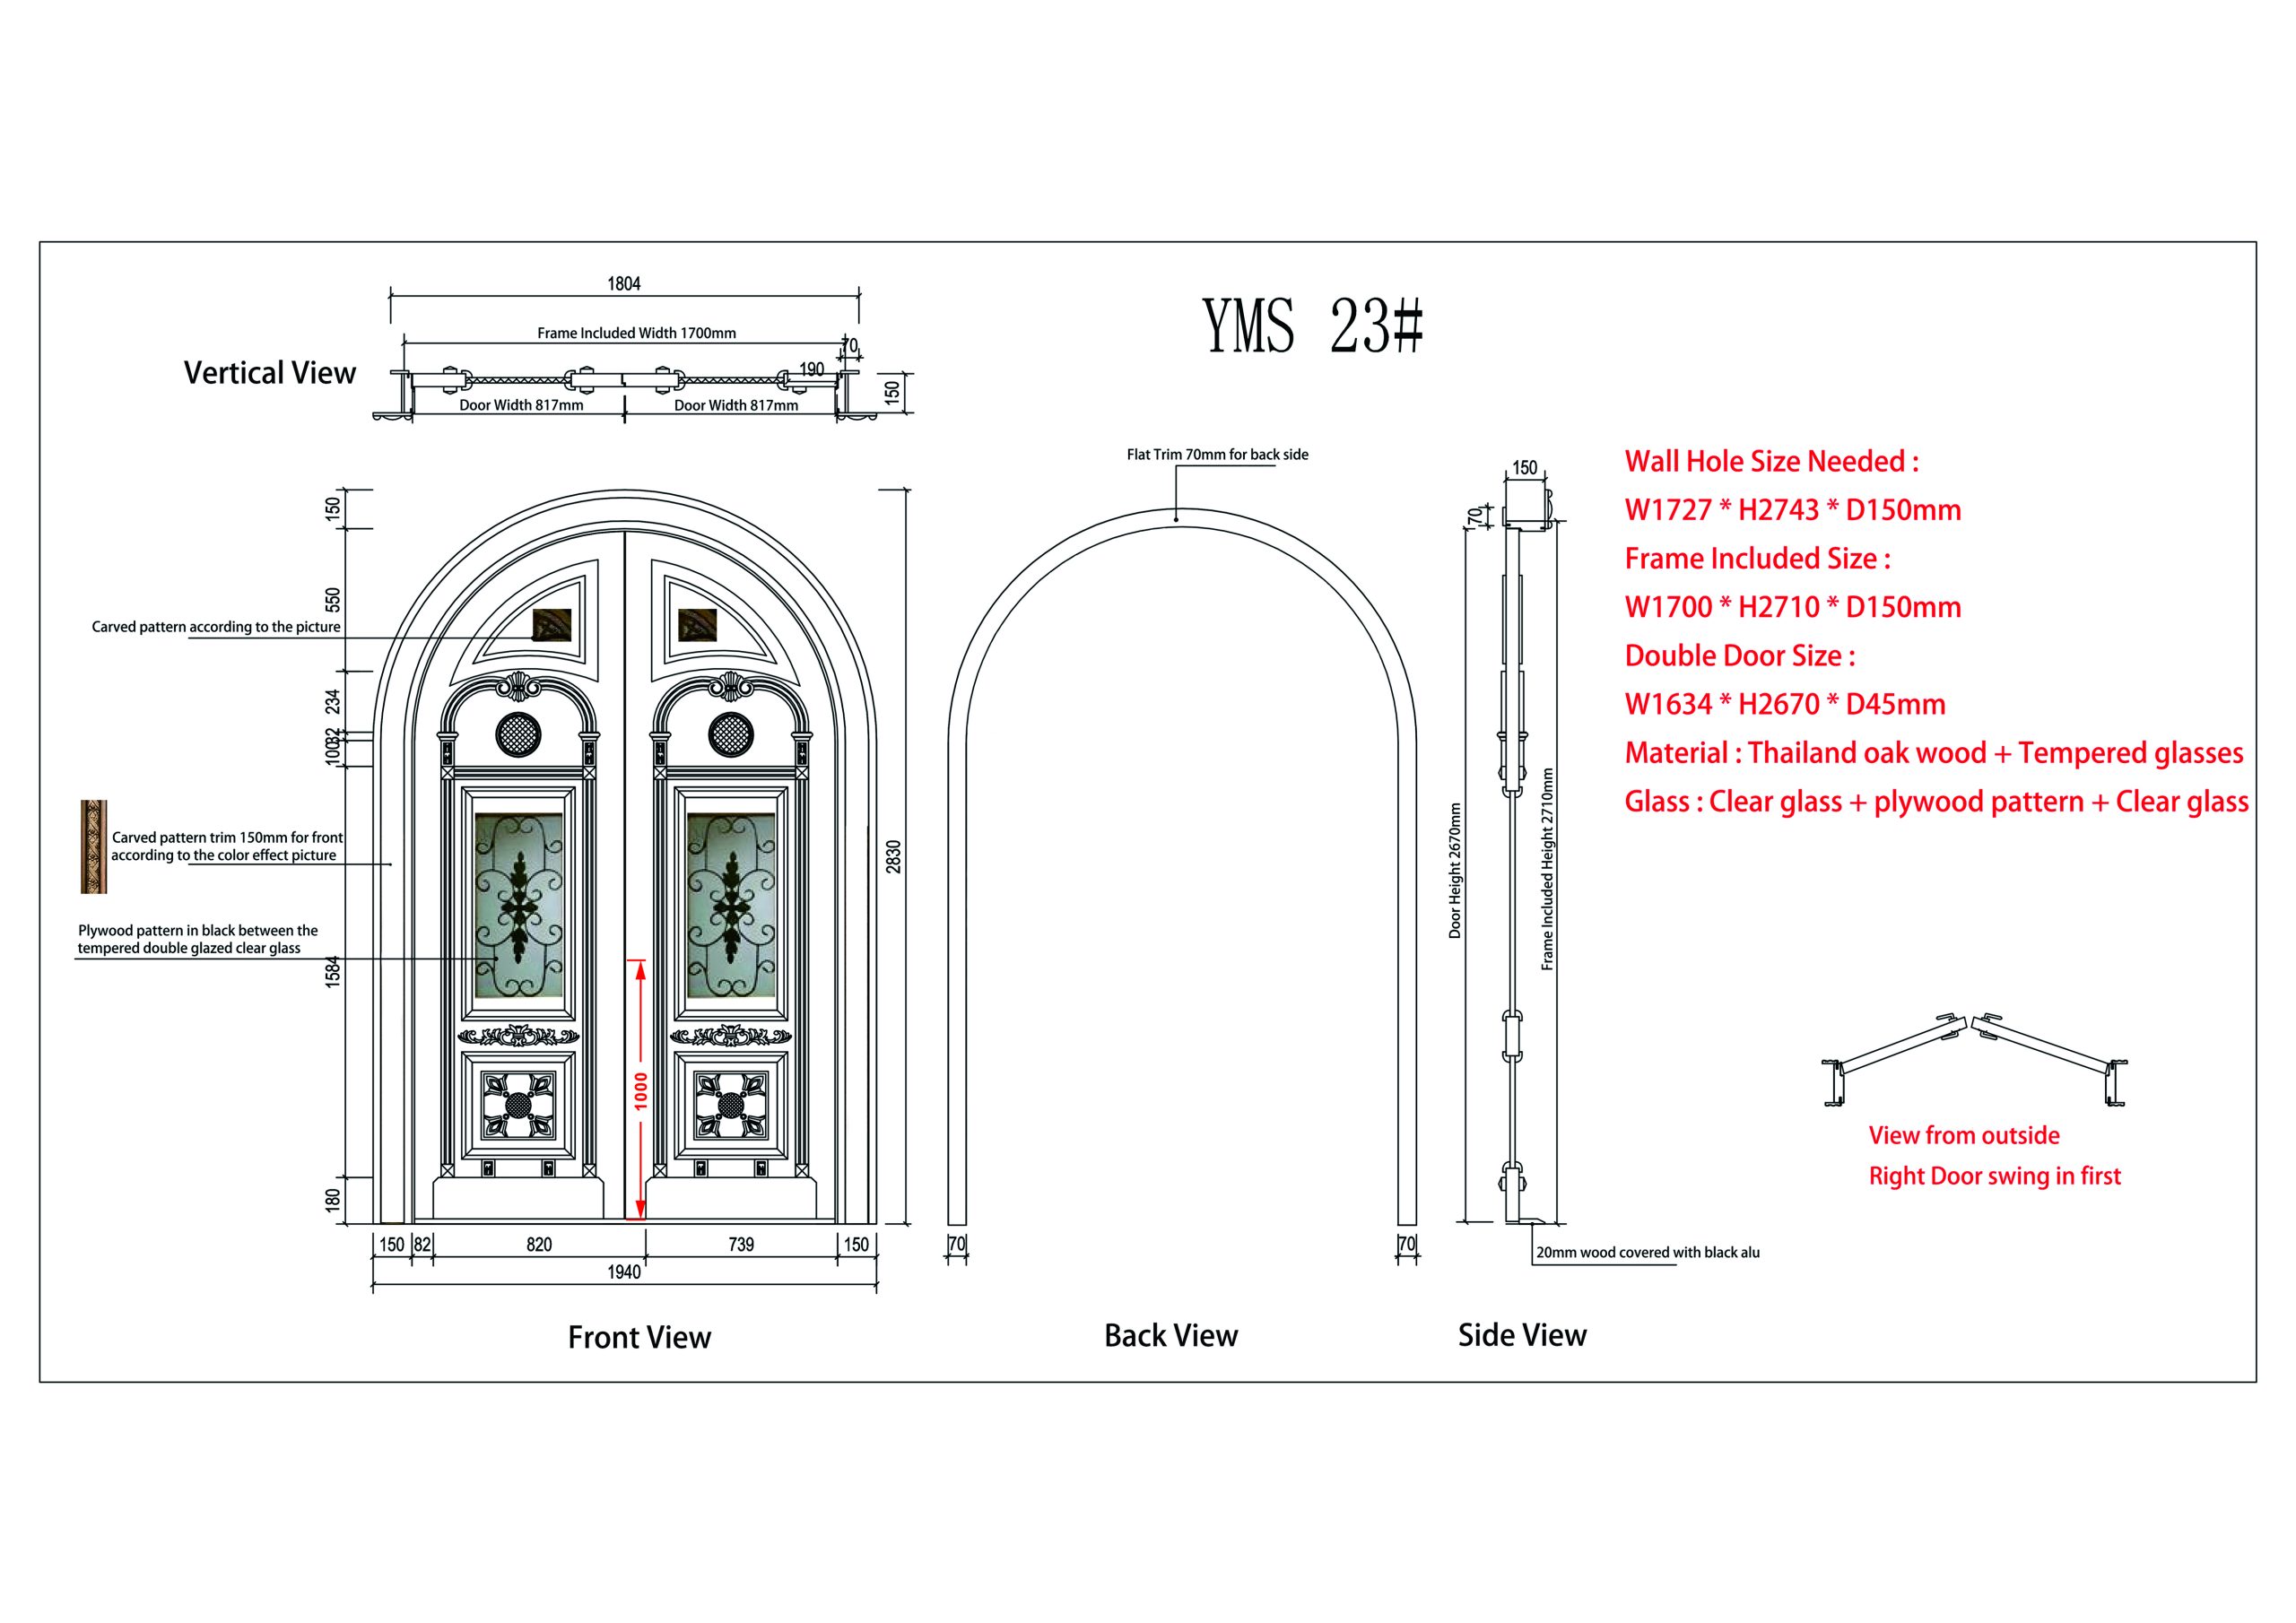
Before releasing your order to the workshop floor, request a scaled CAD shop drawing that depicts the complete entrance assembly. Reviewing dimensional line drawings ensures that frame mullions, lock stiles, bottom rails, and glass beads align precisely with your builder’s rough opening. Inspecting scaled drawings prevents unexpected site modifications during installation.
What should appear on an approval drawing?
- Overall unit and slab dimensions, clearly distinguished.
- Frame, sidelights, transom, and arch where included.
- Panel, glass, and carving layout.
- Swing or handing information.
- Hardware locations where relevant.
- Material and finish references.
- Revision number and approval date.
Build a must-have and optional list
Use three columns: required, preferred, and open to advice. This helps the designer protect the essential constraints while offering alternatives. It is also useful when budget, structure, or proportion requires a choice between features.
Explore our complete wooden doors catalog and submit your detailed worksheet through our custom door quote brief to collaborate directly with our joinery specialists. Investing in a systematic custom door design workflow guarantees a seamless entrance transformation.
Frequently asked questions
Can glass, carving, and sidelights all be combined in one custom door design?
Possibly, subject to the chosen design, dimensions, construction, and project requirements. A drawing is the best way to assess the combined composition.
Is hardware included with every door?
Do not assume so. Confirm included items for the exact quote.
Can the finish match a photograph?
A photograph can communicate direction, but final appearance depends on wood variation, finish, lighting, and the approval sample.